

HG Walls provides project-specific facade engineering and execution services including structural glazing, curtain walls, cladding, architectural glass, windows, doors, canopies, skylights, railings, partitions, signage, supporting steel and custom facade systems.
HG Walls is based in Chennai and undertakes suitable projects across Tamil Nadu, South India and other locations in India based on project scope, logistics and commercial feasibility.
HG Walls provides contractor-led design-assist, shop drawings, material coordination, fabrication information and execution planning within the agreed project scope. Independent consultancy, specialist calculations and third-party certification are included only when expressly agreed.
The appropriate facade system depends on architectural intent, building height, wind exposure, panel sizes, structural interfaces, water-management strategy, thermal and acoustic requirements, fire strategy, programme, access and budget.
No facade system should be described as universally or 100% waterproof. Air and water performance depends on the approved system design, drainage, interfaces, materials, workmanship, testing and maintenance for the specific project.
Yes. HG Walls undertakes structural glazing, stick, semi-unitized and unitized curtain wall systems subject to project-specific design, material, performance, access and approval requirements.
Yes. HG Walls undertakes selected ACP, exterior-grade HPL, fibre cement, WPC and custom cladding systems using project-approved materials, subframes, joints, flashings and interface details.
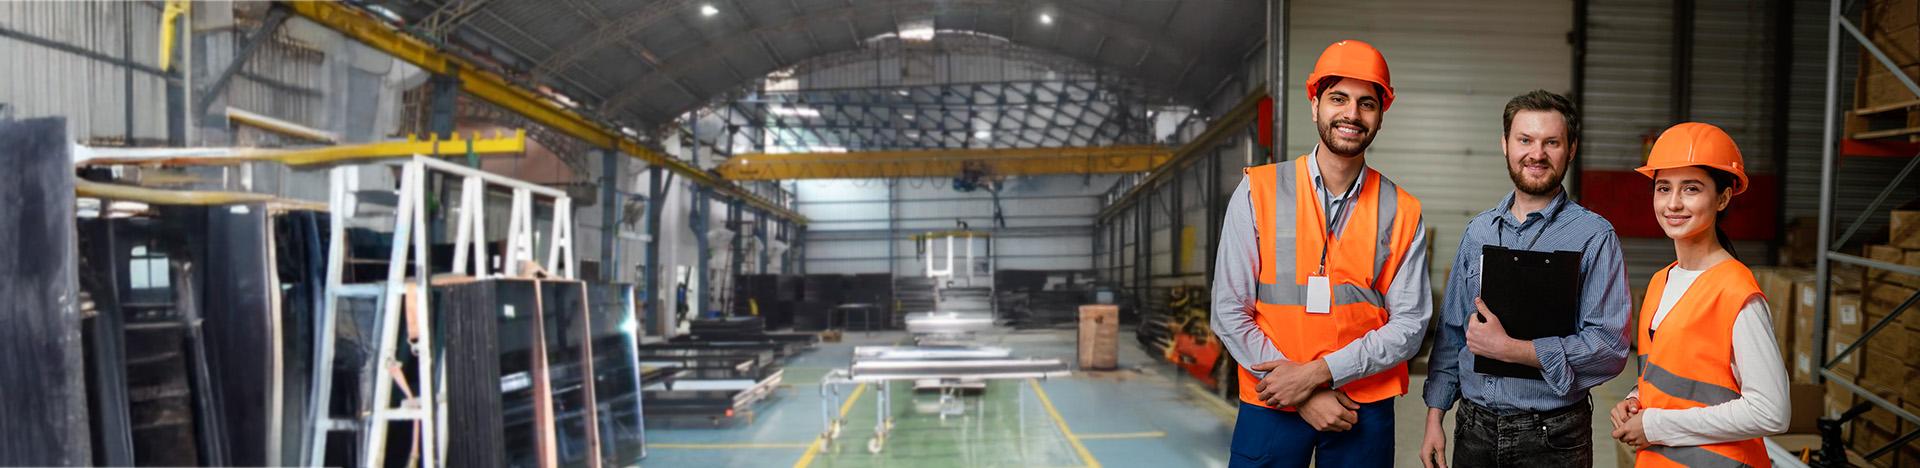
HG Walls coordinates facade fabrication using its available equipment, approved drawings, material controls, machining, assembly and quality checks appropriate to the agreed system and project scope.
Retrofit and occupied-building work may be considered after reviewing access, safety, substrate condition, working hours, protection, dismantling, logistics and disruption constraints.
Call HG Walls on +91 97909 44004 or use WhatsApp on +91 98400 37940. Share the project location, drawings, elevations, BOQ, required facade systems and expected programme so the team can review the enquiry.
Provide the project location, building height, architectural elevations, typical details, BOQ, performance specification, preferred materials, site photographs where relevant and the required completion programme.
No. Glass make-up, aluminium or steel member sizes, anchors, sealants, hardware, panel thicknesses and support spacing must be selected for the specific project and approved through the applicable design and submittal process.
HG Walls supports project-specific single, double and triple glazing solutions. Glass make-up, coating, cavity arrangement, weight, frame or glazing-pocket capacity and installation requirements must be coordinated with the approved performance brief.
Unitized curtain walls use factory-assembled panels installed as coordinated units. Semi-unitized glazing generally combines a site-fixed primary frame with factory-prepared or glazed cassettes. Selection depends on building geometry, repetition, access, movement and the project programme.
A reliable quotation requires the measured scope, glass or panel specification, framing and supports, finishes, access requirements, interfaces and programme. Preliminary guidance may be possible, but final scope and pricing must be confirmed against the actual project information.