



Browse All Products & Services
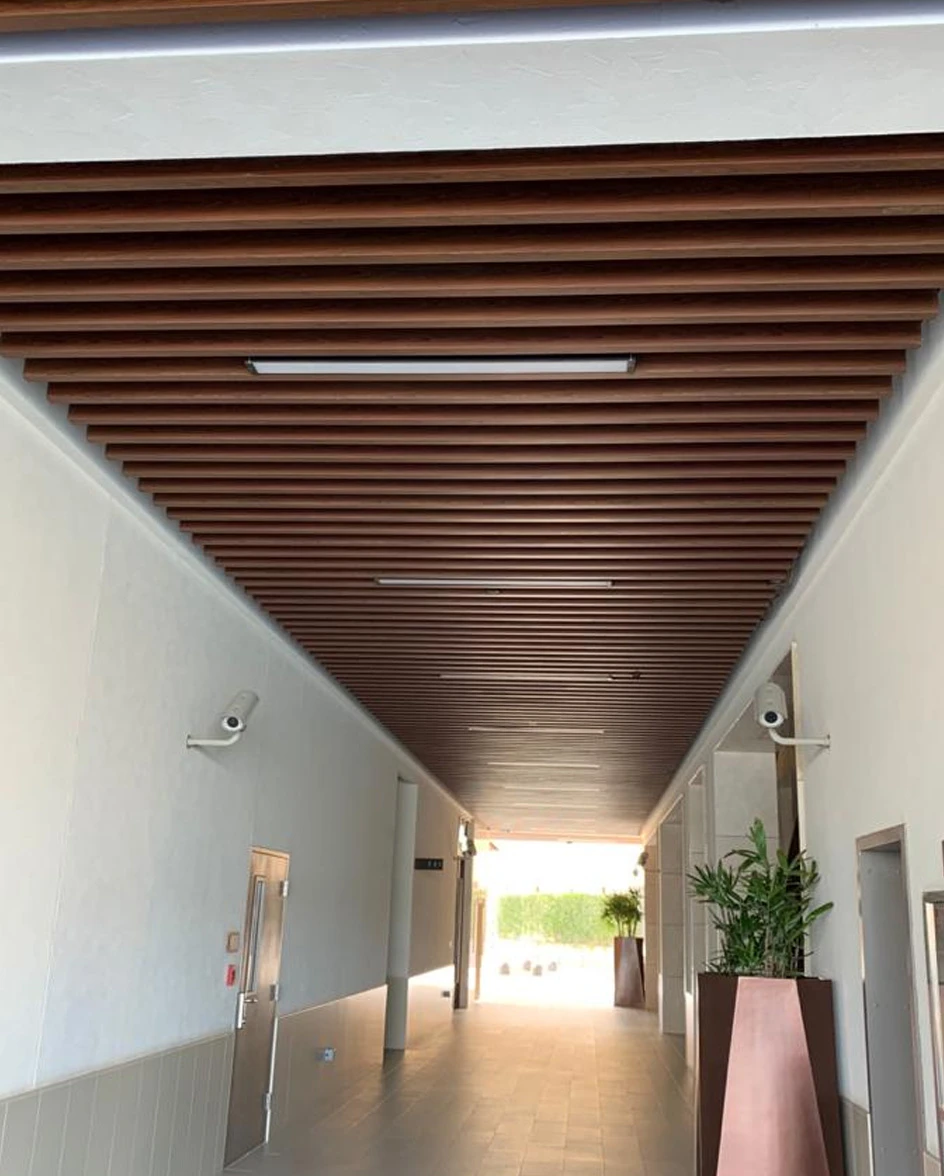
Technical Description
Aluminium baffle ceilings are open linear ceiling systems formed from vertically oriented aluminium profiles fixed at regular or varied spacing to concealed carrier rails. They create a strong architectural rhythm while allowing selected services, acoustic backing and the soffit above to remain accessible or visually screened. The final appearance depends on the baffle size, depth, spacing, direction, carrier layout, suspension level, perimeter treatment, finish and coordination with lighting and building services.
System Composition & Configuration
- Extruded or roll-formed aluminium baffles in rectangular, box, U-shaped or project-specific profiles, with approved alloy, thickness, depth and module.
- Factory-applied powder-coated, anodised, wood-effect or other approved exterior/interior finish selected for the project exposure.
- Carrier rails, clips, splice details, suspension rods or wires, hangers, anchors, perimeter trims, closures and removable access arrangements.
- Coordinated openings and interfaces for lights, sprinklers, detectors, speakers, diffusers, access panels and other MEP services.
- Optional acoustic backing or insulation only where the complete specified build-up is suitable for the required fire, moisture and acoustic conditions.
Engineering & Performance Considerations
Support spacing and suspension must account for baffle self-weight, carrier capacity, ceiling height, profile stiffness and permissible deflection.
External or semi-external applications require project-specific checks for wind uplift, pressure variation, corrosion exposure, drainage and secure retention of every component.
Thermal movement, long-run alignment, module tolerances, splice locations and differential movement between the ceiling and supporting structure should be resolved before fabrication.
Dissimilar metals must be isolated where required, and fasteners, anchors and finishes must suit the environmental exposure.
Fire and acoustic performance must be claimed only where supported by the approved material and complete tested assembly. The open baffle system must not obstruct required service access or fire-safety devices.
Key Design Inputs
- Reflected ceiling plan, baffle direction, profile width/depth, spacing, ceiling level and perimeter geometry.
- Supporting soffit or structural substrate, suspension drop, hanger zones, access requirements and maximum unsupported spans.
- Finish, colour, environmental exposure, acoustic/fire requirements and all coordinated MEP service locations.
HG Walls Scope / Execution Controls
HG Walls provides site measurement, reflected ceiling and fabrication drawings within the agreed scope, material take-off, samples or mock-up, carrier and suspension coordination, aluminium fabrication/finishing, installation, alignment, perimeter treatment and final inspection.
Coordination drawings should be frozen before bulk production so that lighting, sprinklers, HVAC, detectors, access panels and ceiling joints do not conflict with the baffle module.
QA / Site Acceptance Checks
- Verification of approved aluminium profile, thickness, finish, colour and batch consistency.
- Anchor, hanger, carrier spacing and fixing checks against the approved shop drawings.
- Baffle line, level, spacing, joint alignment, perimeter closures, service cut-outs and removable-access provisions.
- Protection during installation and final inspection for scratches, dents, coating damage, loose components and visual inconsistency.
Typical Applications
Corporate offices, reception areas, airports, malls, hotels, institutional buildings, retail interiors, covered entrances, canopies and selected exterior or semi-exterior architectural ceilings.
Technical Note
Final baffle profile, thickness, spacing, carrier and suspension design, finish, fire/acoustic build-up and external-use suitability are project-specific and subject to approved drawings, calculations where required, manufacturer documentation and client/consultant approval.

Discuss Your Project With HG Walls
Share the reflected ceiling plan, baffle size, spacing, finish, ceiling height and MEP coordination drawings for a baffle-ceiling proposal.