



Browse All Products & Services
Technical Description
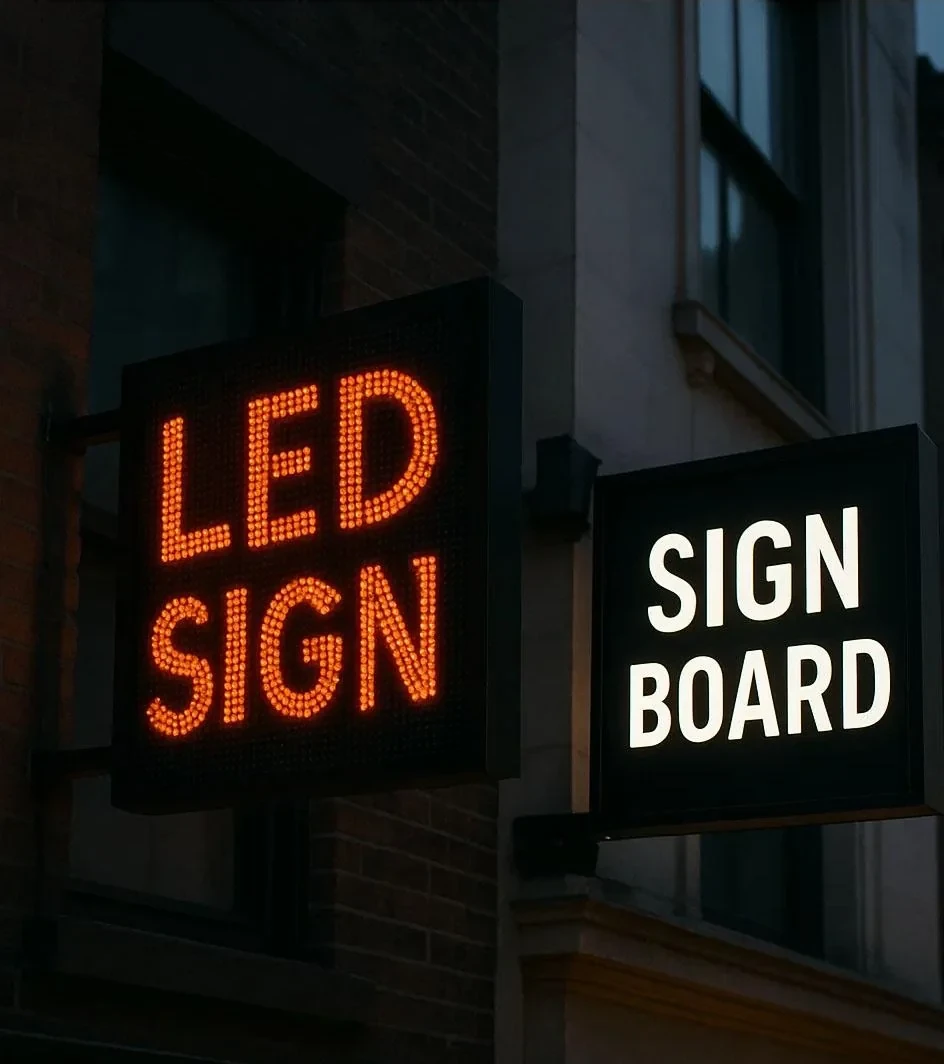
Architectural signage and media façades integrate illuminated branding, digital displays or programmable visual content with the building envelope. Solutions may include channel letters, backlit/front-lit signs, ACP/acrylic fascias, stainless-steel letters, LED boards, large-format digital screens and selected media-façade systems. The sign/display should be treated as both an architectural and building-services load on the façade.
System Composition & Configuration
- LED modules/screens, channel letters, acrylic/metal sign bodies or digital display cabinets.
- MS/aluminium support frames, brackets, façade attachments and maintenance platforms/access.
- Power supplies, controllers, data/communication cabling, isolators and specialist electrical components.
- Weatherproof enclosures, ventilation, drainage, cable entries and sealing details.
Engineering & Performance Considerations
Support frames and façade anchors must resist dead load and project-specific wind pressure/suction. Screen cabinets can create concentrated loads and may obstruct façade drainage or maintenance access if not coordinated. Outdoor electronic equipment requires controlled ventilation/heat dissipation, weather protection, drip loops, sealed cable penetrations and access for module replacement. Electrical loads, earthing, isolation and statutory requirements should be coordinated with the approved specialist. Signage mounted on glass or curtain wall should transfer load to suitable structural framing rather than the glass alone unless specifically engineered.
Key Design Inputs
- Sign/screen dimensions, dead load, wind exposure, support-frame/anchor loads and façade substrate.
- Power/data routing, controller/PSU location, heat dissipation, IP/weather protection and drainage.
- Maintenance/replacement access, sight lines, day/night appearance and local approval requirements.
HG Walls Scope / Execution Controls
HG Walls provides signage-support and façade-interface coordination, MS/aluminium frames, brackets, ACP/acrylic/metal fabrication where included, glass/cladding interface details, mounting and integration. LED/electrical equipment and commissioning can be coordinated through approved specialists according to scope. QA includes support alignment, water sealing, cable routing, access and finished visual positioning.
QA / Site Acceptance Checks
- Support-frame alignment, anchor fixing and weather sealing of penetrations.
- Cable routing, drip loops, electrical enclosure/ventilation and access clearance.
- Module/sign alignment, illumination/function test and final waterproofing/interface inspection.
Typical Applications
Commercial towers, malls, showrooms, hotels, offices, branded façades and digital media elevations.
Technical Note
Final configuration and performance criteria are project-specific and subject to approved drawings, calculations, manufacturer documentation and client/consultant approval.

Discuss Your Project With HG Walls
Share the logo artwork, facade location, viewing distance, sign dimensions and lighting requirement for a signage proposal.