



Browse All Products & Services
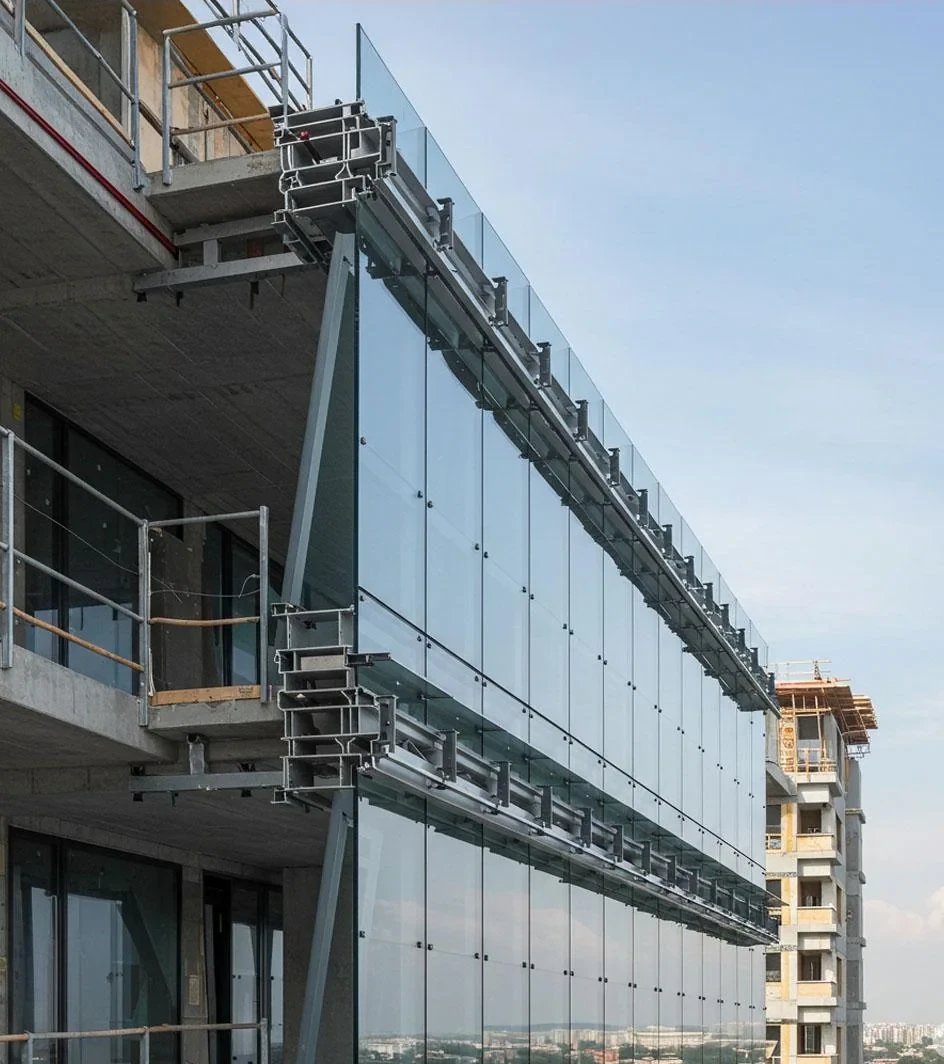
Technical Description
Semi-unitized glazing combines a site-fixed primary aluminium mullion-and-transom framework with factory-prepared or factory-glazed cassettes that are subsequently engaged or mechanically secured to the installed grid. It offers a practical middle path between conventional stick construction and fully unitized curtain walling, allowing more controlled cassette fabrication while retaining flexibility in site framing and alignment.
System Composition & Configuration
- Site-installed vertical mullions, horizontal transoms, splice details, brackets and anchors.
- Factory-prepared aluminium cassettes carrying vision or spandrel glass.
- Structural silicone, weather seals, gaskets, panel engagement clips/retainers and setting components.
- Drainage cavities, weep paths, perimeter closures, flashings and interface sealants.
Engineering & Performance Considerations
Engineering should address mullion spans and continuity, transom reactions, anchor loads, cassette dead-load transfer, wind pressure/suction, glass deflection, panel engagement, structural silicone design, thermal movement and movement between the site grid and cassettes. The drainage strategy must remain continuous through mullions, transoms and panel joints, and the system should avoid trapped water behind cassettes. Replaceability, tolerances and access for installation are important because the primary frame and glazed panels are installed in separate operations. Spandrel zones, fire stopping, perimeter seals and transitions to other façade systems should be detailed before fabrication.
Key Design Inputs
- Primary mullion span/support spacing and site bracket/anchor arrangement.
- Cassette size, engagement geometry, structural silicone design and panel replacement method.
- Drainage path from cassette joints through transoms/mullions and transitions to perimeter construction.
HG Walls Scope / Execution Controls
HG Walls undertakes site measurement and survey coordination, shop drawings, aluminium fabrication, bracket and frame installation, cassette fabrication/glazing, structural-silicone process control, panel engagement, perimeter/weather sealing and quality inspection. Site controls include grid line, level, mullion plumb, transom alignment, anchor fixing, cassette seating, joint consistency, drainage clearance and seal continuity.
QA / Site Acceptance Checks
- Mullion grid survey, plumb/level, bracket fixing and transom alignment before cassette installation.
- Factory cassette dimensions, glass support, silicone process records and engagement clips/retainers.
- Joint uniformity, weather seals, drainage openings and interface closure inspection.
Typical Applications
Commercial, institutional and medium/high-rise façades requiring factory-prepared glazing with site-installed primary framing.
Technical Note
Final configuration and performance criteria are project-specific and subject to approved drawings, calculations, manufacturer documentation and client/consultant approval.

Discuss Your Project With HG Walls
Share the facade grid, mullion spans and cassette concept with HG Walls to review a suitable semi-unitized glazing approach.