



Browse All Products & Services
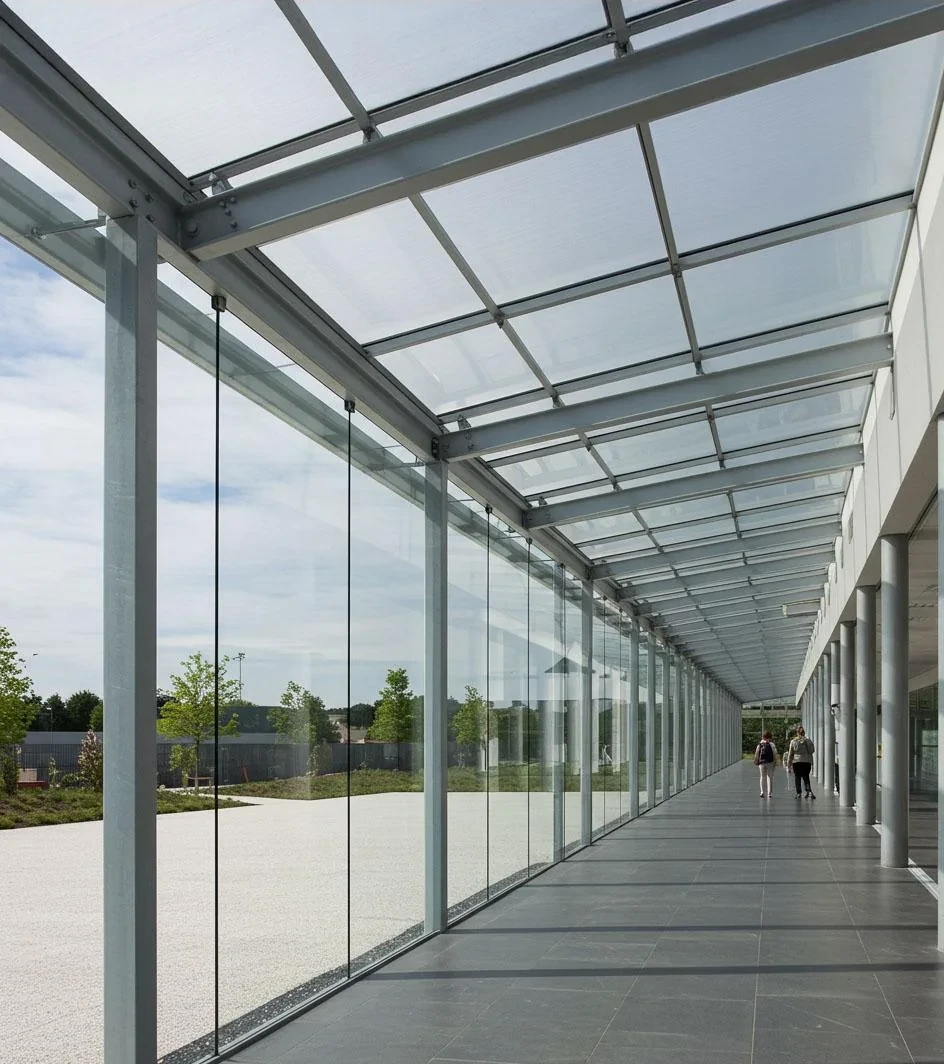
Technical Description
Stick curtain walling is assembled progressively at site from vertical aluminium mullions and horizontal transoms, with glass or opaque infill retained by pressure plates, caps, gaskets or structural-glazing arrangements. The system is versatile for low- and medium-rise façades, podiums, irregular geometry and projects where site-based adaptability is more important than factory-unitized installation.
System Composition & Configuration
- Vertical mullions with splice sleeves or continuity details and horizontal transoms with controlled connections.
- Pressure plates, cover caps or structural-glazing adaptors, plus internal/external gaskets and setting blocks.
- Vision glass, spandrel glass, insulated panels or back-pan constructions as specified.
- Brackets, anchors, perimeter flashings, backer rods, sealants and drainage/weep paths.
Engineering & Performance Considerations
Mullion spans, support conditions and splice locations should be coordinated with slab levels and structural movement. Wind-induced bending, transom reactions, dead-load transfer from glass, anchor forces, thermal expansion and differential movement must be considered. Pressure-equalised systems require a clear hierarchy of internal air seals, external rain screens and drainage paths. Horizontal/vertical joints, sill drainage, perimeter interfaces, parapet/head closures and transitions to ACP, stone or windows should not rely on surface sealant alone. Air and water performance depends on continuous gaskets, correct pressure-plate torque and unblocked weep routes.
Key Design Inputs
- Mullion spans, splice locations, transom reactions and dead-load transfer from glass.
- Pressure-equalised drainage layout, sill/head details and internal air-seal/external rain-screen continuity.
- Perimeter interfaces to concrete, masonry, ACP, stone, roof and other façade systems.
HG Walls Scope / Execution Controls
HG Walls provides surveys, façade grid coordination, shop drawings, aluminium fabrication, bracket fixing, mullion/transom erection, glazing, pressure plate/cap installation, gaskets, sealants, flashings and final inspection. QA should verify profile orientation, joint engagement, fastener installation, glass support, drainage openings, perimeter seals and finished cap alignment.
QA / Site Acceptance Checks
- Anchor/bracket fixing, mullion plumb, transom level and splice engagement.
- Setting-block position, gasket continuity, pressure-plate fastening and drainage/weep clearance.
- Perimeter backer-rod/sealant geometry, cap alignment and field-water testing where specified.
Typical Applications
Podiums, commercial buildings, entrances, irregular elevations, retrofit façades and low/medium-rise curtain walls.
Technical Note
Final configuration and performance criteria are project-specific and subject to approved drawings, calculations, manufacturer documentation and client/consultant approval.

Discuss Your Project With HG Walls
Send your elevations, mullion spans and interface details to HG Walls for a project-specific stick curtain wall proposal.