



Browse All Products & Services
Technical Description
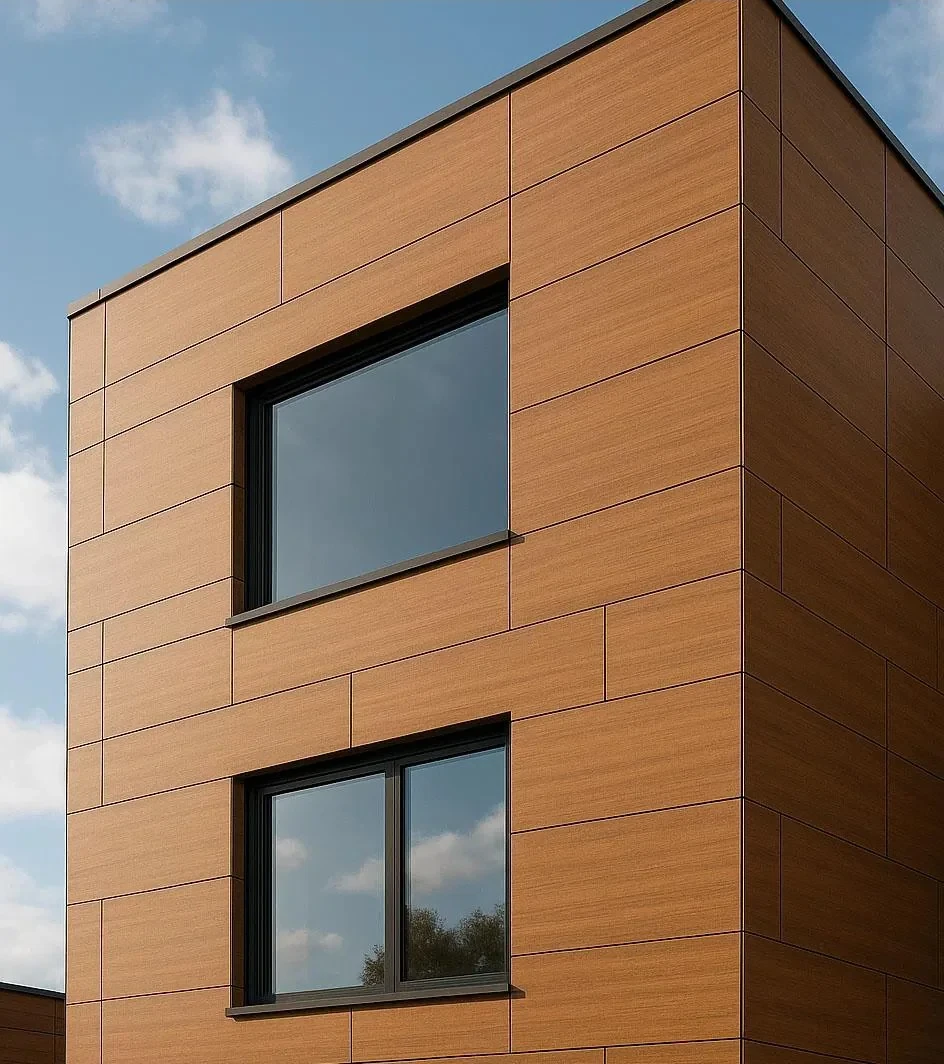
Exterior-grade compact High Pressure Laminate (HPL) panels are used as ventilated rainscreen cladding in woodgrain, solid-colour, stone-effect and decorative finishes. Only compact laminate specifically approved and certified by its manufacturer for exterior exposure should be used. The panel is normally installed as part of a drained and ventilated façade rather than as a primary waterproofing layer.
System Composition & Configuration
- Exterior-grade compact HPL panels with manufacturer-approved thickness, finish, UV and fire classification.
- Aluminium supporting rails, brackets, clips or approved secondary framing.
- Visible rivets/screws or concealed fixing systems, including fixed and sliding points as required.
- Ventilated cavity, flashings, starter/termination details, corners and interface closures.
Engineering & Performance Considerations
HPL expands and contracts with temperature/moisture, so joint width, edge distance, hole size and fixing arrangement should follow the selected manufacturer’s data. The subframe and anchors must resist design wind pressure/suction while maintaining cavity ventilation. Back-ventilation should continue at base and head without allowing uncontrolled water into sensitive interfaces. Panel spans and fixing centres should control flutter and deflection. Fire classification applies to the tested product/assembly and should not be generalised. Supporting metals and fasteners should be selected for the environmental exposure.
Key Design Inputs
- Manufacturer-approved exterior panel grade, thickness, format, UV/fire performance and fixing system.
- Wind load, subframe spacing, rivet/screw centres, fixed/sliding points and panel expansion allowance.
- Ventilated cavity, base/head openings, window interfaces, corners and flashings.
HG Walls Scope / Execution Controls
HG Walls provides panel layout and optimisation, subframe and bracket coordination, rails, cavities, drilling/routing, visible or concealed fixing, corners, flashings and installation. QA covers panel orientation, expansion gaps, fixing type, hole clearance, support spacing, edge distances and ventilation openings.
QA / Site Acceptance Checks
- Panel orientation/batch, cutting/drilling quality, edge distance and hole clearances.
- Subframe line/level, support spacing and correct fixed/sliding fastening pattern.
- Expansion joints, cavity ventilation, flashings and final surface protection.
Typical Applications
Commercial, residential, institutional and hospitality façades; feature walls and ventilated rainscreens.
Technical Note
Final configuration and performance criteria are project-specific and subject to approved drawings, calculations, manufacturer documentation and client/consultant approval.

Discuss Your Project With HG Walls
Share the facade elevation, approved exterior-grade panel, joint layout and substrate details for an HPL cladding review.