



Browse All Products & Services
Technical Description
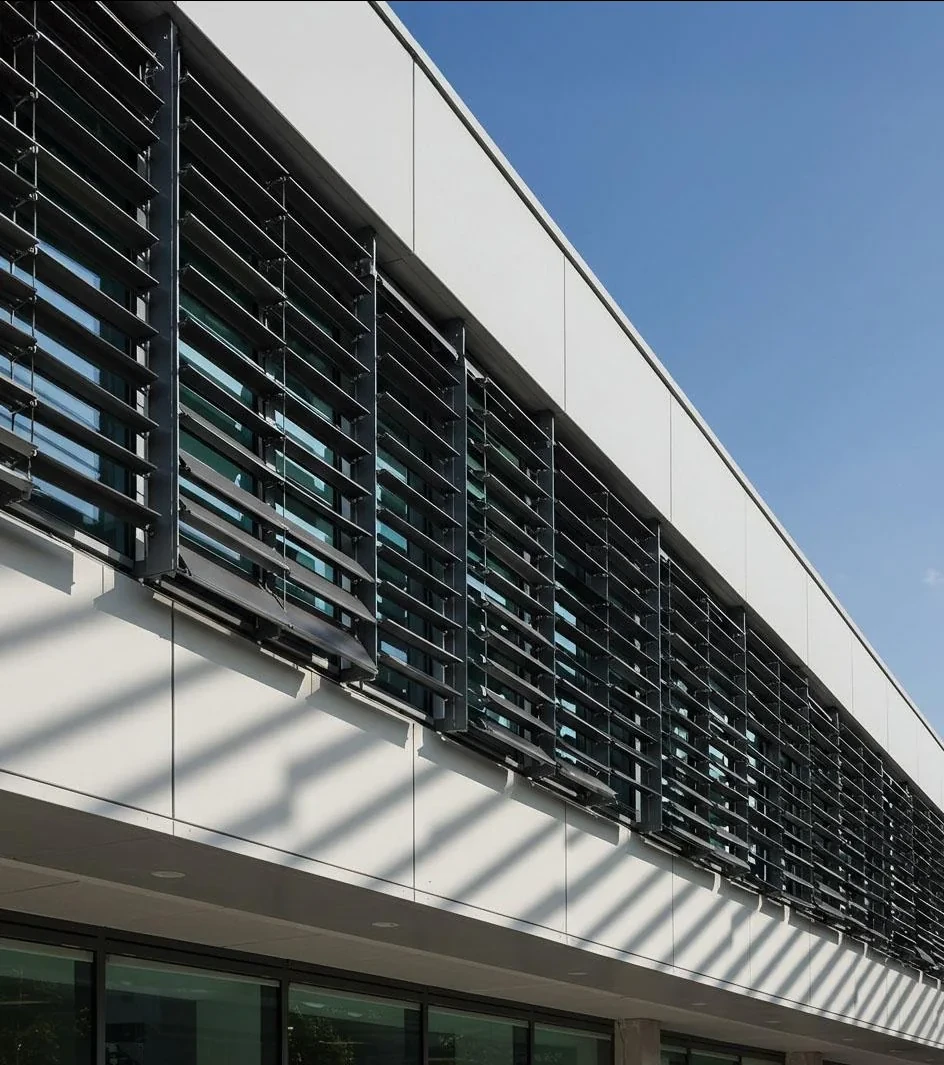
Aluminium louvers and fins provide ventilation, solar shading, privacy, equipment screening and architectural rhythm. Systems may comprise box blades, aerofoil blades, rectangular fins, horizontal sunshades, perforated aluminium screens, operable louvers or custom extrusions. Their visual simplicity hides important structural, aerodynamic and drainage requirements.
System Composition & Configuration
- Extruded aluminium blades/fins, box sections, aerofoil profiles or perforated sheets.
- Vertical/horizontal carriers, brackets, cleats, secondary support frames and anchors.
- Powder-coated, anodised or project-approved high-durability finishes.
- Bird/insect mesh, access panels, end caps, flashings and drainage components where required.
Engineering & Performance Considerations
Blade depth, pitch, spacing and orientation should be coordinated with required free area, shading objective, sight-line screening, rain penetration, wind pressure/suction and architectural appearance. Deep or projecting fins can generate substantial torsion and anchor loads and require checked support spacing. Operable louvers additionally require mechanism loads and maintenance access. Coastal environments require attention to coating class, pre-treatment, stainless or suitably protected fasteners and galvanic isolation. Service-screen louvers should maintain adequate ventilation while controlling direct rain entry to the extent required by the project.
Key Design Inputs
- Blade profile, depth, pitch, free-area requirement and architectural sight-line objective.
- Wind pressure/suction, projecting-fin torsion, support spacing and anchor reactions.
- Rain resistance, access/maintenance, mesh requirements and coastal finish/fastener selection.
HG Walls Scope / Execution Controls
HG Walls provides elevation development, blade schedules, support-frame coordination, aluminium fabrication, brackets/fasteners, finish coordination, assembly, installation, alignment, mesh/access-panel integration and perimeter/interface sealing. QA should verify blade spacing, support fixing, coating protection, straightness and consistent visual rhythm.
QA / Site Acceptance Checks
- Blade spacing, carrier alignment, bracket fixing and straightness across long elevations.
- Finish protection, end caps, fastener material and galvanic isolation at interfaces.
- Mesh/access-panel fit, drainage and final visual consistency.
Typical Applications
Plant rooms, car parks, service screens, commercial façades, sun-shading systems, towers and feature elevations.
Technical Note
Final configuration and performance criteria are project-specific and subject to approved drawings, calculations, manufacturer documentation and client/consultant approval.

Discuss Your Project With HG Walls
Share the elevation, blade profile, spacing, span and exposure for an aluminium louver or fin system review.