



Browse All Products & Services
Technical Description
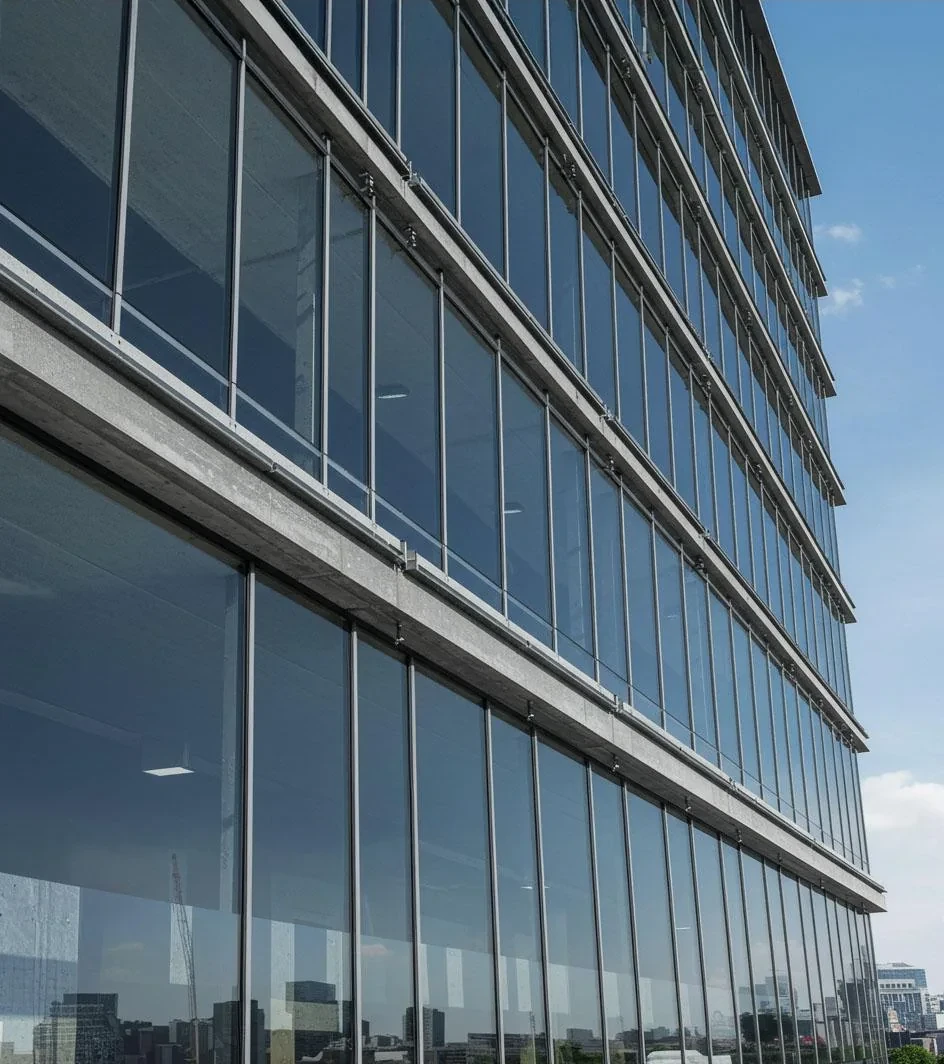
A unitized curtain wall is formed from factory-assembled façade panels that generally combine aluminium framing, vision glass, spandrel glass or opaque infill, gaskets, pressure-equalised cavities and interlocking perimeter joints. The completed units are glazed, sealed, inspected and labelled in a controlled fabrication environment and then transported to site for fixing to pre-installed floor-edge anchors. The approach is particularly suited to high-rise and repetitive façades where rapid enclosure, systematic factory QA and controlled panel sequencing are important.
System Composition & Configuration
- Male/female stack-joint aluminium profiles, mullion/transom members, corner units and perimeter closure profiles.
- Vision/spandrel glass, opaque panels, shadow boxes or insulated back pans as required by the approved façade build-up.
- EPDM or compatible gaskets, seals, internal air seals, external rain barriers and controlled drainage chambers.
- Floor-edge anchors, cast-in/chemical fasteners where approved, brackets, setting components, fire-stop interfaces and perimeter closures.
Engineering & Performance Considerations
Unitized performance depends on joint geometry and movement capacity as much as member strength. Stack joints should accommodate fabrication and slab-edge tolerances, thermal movement, inter-storey drift, differential shortening and installation variation without disengaging gaskets or blocking drainage. The façade should be checked for wind pressure/suction, panel and mullion deflection, anchor forces, glass support, air leakage, static/dynamic water penetration, thermal bridging, acoustic requirements and spandrel/fire interfaces. Corner panels, parapets, podium transitions and starter/sill units require special drainage and closure detailing. Performance mock-up and chamber testing requirements should be defined early because they can affect tooling, gaskets, seal configuration and programme.
Key Design Inputs
- Floor-to-floor height, slab-edge geometry, anchor zone, panel module and maximum transport/lifting size.
- Specified inter-storey drift, thermal movement, slab deflection/shortening and permitted installation tolerances.
- Air/water/structural performance, spandrel/fire-stop build-up, acoustic/thermal requirements and PMU strategy.
HG Walls Scope / Execution Controls
HG Walls coordinates system detailing, unit sizes, anchors and embeds, slab-edge surveys, fabrication drawings, machining, frame assembly, glazing, gasket/seal installation, unit labelling, packing, transportation, lifting strategy, installation sequence, alignment, perimeter closures and testing. Factory inspection should control diagonal dimensions, joint geometry, seal continuity, drainage openings and glass support; site QA should control anchor positions, panel level/plumb, stack engagement and perimeter interfaces.
QA / Site Acceptance Checks
- Factory unit squareness/diagonal checks, gasket engagement, seals, drainage openings and panel identification.
- Anchor survey, embed/fastener verification, stack-joint engagement, unit level/plumb and perimeter closure checks.
- Mock-up test observations, rectification controls, packing protection and damage inspection after installation.
Typical Applications
High-rise offices, hotels, IT parks, residential towers, institutional buildings and large repetitive façades.
Technical Note
Final configuration and performance criteria are project-specific and subject to approved drawings, calculations, manufacturer documentation and client/consultant approval.

Discuss Your Project With HG Walls
For a unitized facade review, send the floor-to-floor heights, elevation modules, performance brief and proposed installation sequence to HG Walls.