



Browse All Products & Services
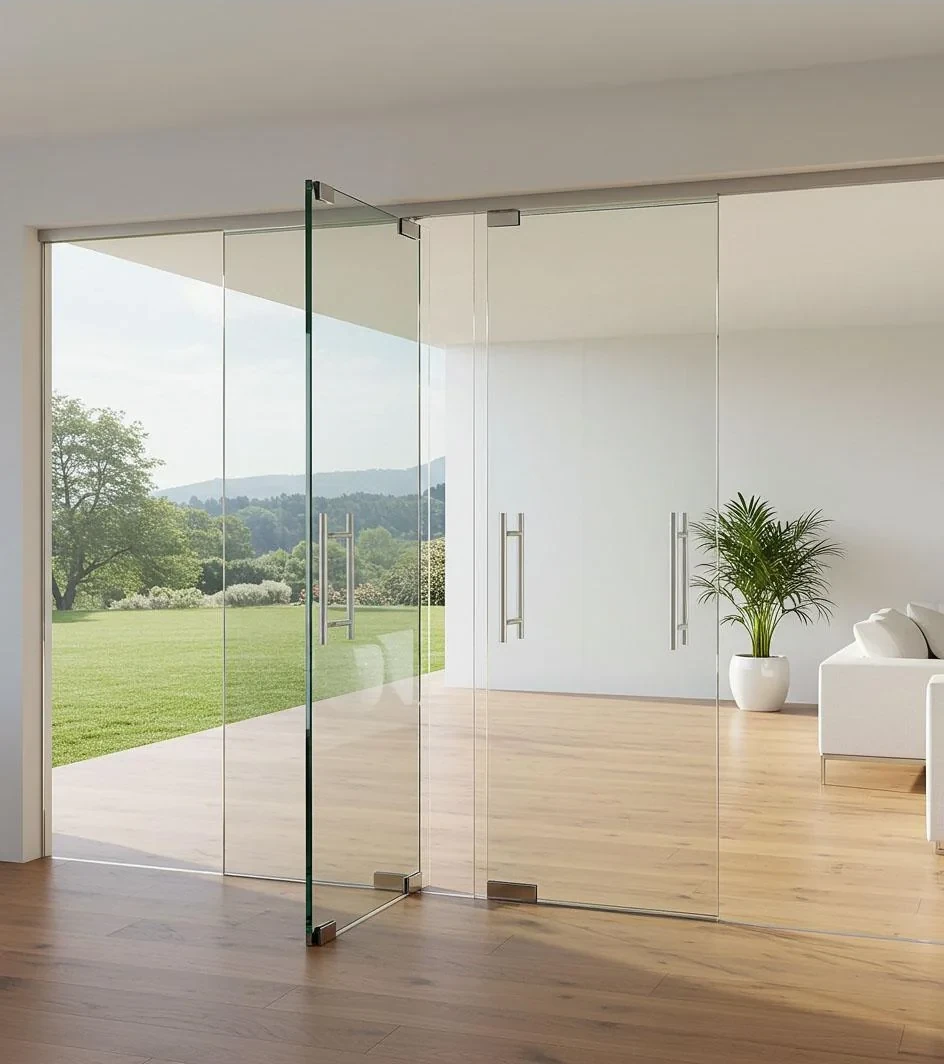
Technical Description
Frameless glass doors use safety glass with compact patch fittings, floor springs, pivots, locks and handles to create visually minimal entrances. Configurations may include single- or double-leaf swing doors, pivot doors, sliding doors and doors integrated with fixed sidelights and top lights. Hardware selection is directly linked to glass size and door weight.
System Composition & Configuration
- Project-specific fully toughened or laminated safety glass, with drilled/cut-out processing.
- Patch fittings, floor springs, top pivots, locks, handles, sliding gear or pivot hardware.
- Fixed sidelights/top lights with channels, patch fittings or clamps.
- Perimeter seals, floor interfaces, threshold details, manifestation and access-control components where required.
Engineering & Performance Considerations
Door leaf width, height, glass thickness and mass determine floor-spring, pivot and patch-fitting capacity. Large leaves create higher operating forces and greater stress at cut-outs; hardware ratings should therefore be checked rather than selected by appearance. Floor levels and recesses must be coordinated early, especially where waterproofing or finished flooring is involved. External doors require review of wind exposure, water migration, clearances and seals. Safety manifestation, opening direction, accessibility and integration with locks/access control should be resolved in the shop drawings.
Key Design Inputs
- Door width/height/weight, glass thickness, cut-outs and floor-spring/pivot capacity.
- Opening direction, traffic frequency, lock/access control, floor levels and surrounding fixed glazing.
- External wind/water exposure, manifestation and accessibility requirements.
HG Walls Scope / Execution Controls
HG Walls provides site measurement, door schedules, glass-processing drawings, hardware coordination, floor-spring/pivot installation, glass fixing, locks/handles, sidelights/top lights, perimeter seals, alignment and commissioning. Final checks include door speed, hold-open/closing action, floor clearances, lock alignment and glass-to-hard-material clearances.
QA / Site Acceptance Checks
- Floor-spring box position/level, pivot alignment, patch-fitting engagement and glass clearances.
- Door speed, closing action, hold-open, lock alignment, handle fixing and floor clearance.
- Seal continuity, sidelights/top lights and protection from glass-to-hard-material contact.
Typical Applications
Offices, hotels, showrooms, retail, commercial lobbies and premium entrances.
Technical Note
Final configuration and performance criteria are project-specific and subject to approved drawings, calculations, manufacturer documentation and client/consultant approval.

Discuss Your Project With HG Walls
Share the door opening, glass size, hardware preference and usage frequency for a frameless entrance review.