



Browse All Products & Services
Technical Description
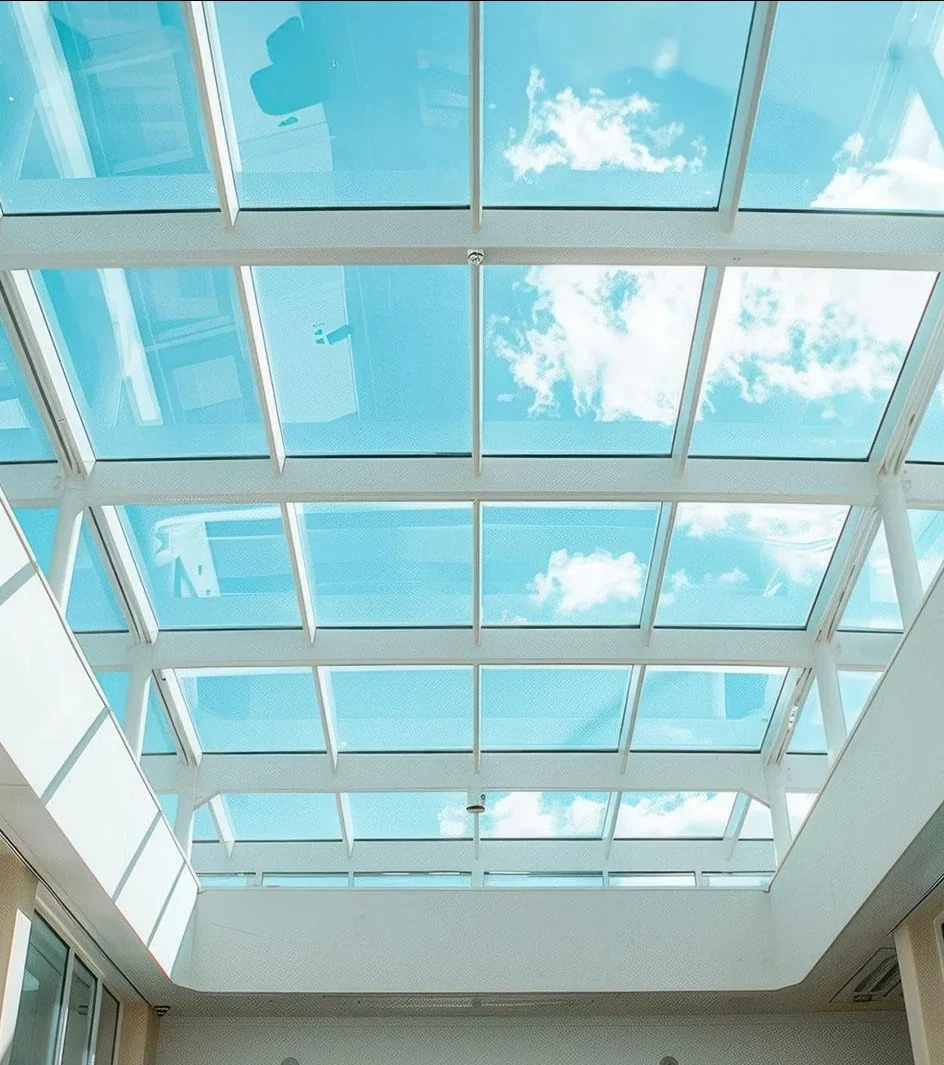
Skylights and atrium roofs introduce daylight through overhead glazed assemblies that may be flat, sloped, pyramid-shaped, ridge-and-valley, barrel/dome-like or custom geometric forms. Supporting structures may use aluminium rafters, pressure-capped systems, structural steel grids or point-fixed arrangements. Successful performance depends on managing water, condensation, thermal movement and overhead-glazing safety.
System Composition & Configuration
- Laminated/heat-treated overhead glazing, solar-control glass or DGU where required.
- Aluminium rafters/transoms, pressure plates/caps or structural steel support grids.
- Gaskets, setting blocks, sealants, drainage channels, gutters, flashings and kerbs.
- Anchors, support brackets, expansion joints and safe-access/maintenance provisions.
Engineering & Performance Considerations
The roof geometry should provide positive drainage and avoid ponding at glass joints, valleys or perimeter gutters. Design must account for wind pressure/uplift, glass self-weight, support deflection, thermal expansion, solar heat gain, internal condensation, drainage capacity and post-breakage safety. DGU or coated glass requires correct orientation and edge-seal compatibility. Perimeter kerbs and flashings should integrate with the main roof waterproofing. Long runs require movement joints and controlled mullion/rafter splices. Maintenance access and cleaning load considerations should be addressed where relevant.
Key Design Inputs
- Roof geometry, minimum drainage slope, valleys/gutters and emergency overflow strategy where required.
- Overhead safety glass/DGU make-up, wind uplift, support deflection, solar/thermal and condensation conditions.
- Movement joints, rafter/transom drainage, perimeter kerb/roof-waterproofing and maintenance access.
HG Walls Scope / Execution Controls
HG Walls provides design coordination, support-frame fabrication, glass/aluminium detailing, gutters and flashing interfaces, glazing, pressure caps or point fittings, sealants, installation and testing support. Site QA should inspect slope, gutter continuity, weep paths, glass clearances, cap/gasket continuity and perimeter waterproofing interfaces.
QA / Site Acceptance Checks
- Rafter/transom line and level, gasket/cap continuity, setting blocks and glass edge clearances.
- Gutter, weep and drainage-path inspection before closure; perimeter flashing integration check.
- Controlled water testing where specified and completion of safe-access/maintenance provisions.
Typical Applications
Malls, hotels, offices, residences, courtyards, atriums and institutional buildings.
Technical Note
The system must be engineered for project-specific air and water performance; drainage, seals, interfaces, workmanship and testing govern the achieved result.

Discuss Your Project With HG Walls
Share the roof geometry, spans, slope, drainage layout and performance requirement for a skylight review.