



Browse All Products & Services
Technical Description
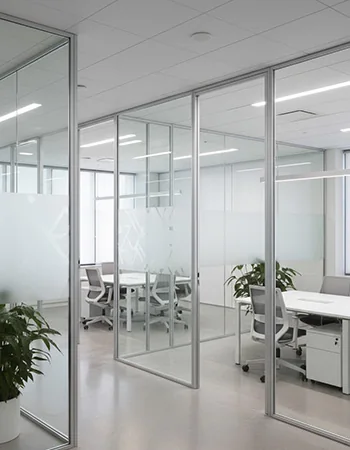
Slim aluminium partitions create transparent interior enclosures with narrow sightlines and can be configured as single-glazed, double-glazed, partially framed or demountable systems. Swing, sliding or pivot doors may be integrated into the same visual language. The finished acoustic and functional performance depends on the complete wall, doors and perimeter interfaces rather than the glass thickness alone.
System Composition & Configuration
- Slim aluminium head/base/vertical profiles and door frames in powder-coated or anodised finish.
- Single, laminated or double glazing with clear, tinted, frosted or manifestation treatments.
- Acoustic seals, setting blocks, gaskets, dry joints or compatible silicone joints as applicable.
- Swing/sliding/pivot doors with hinges, pivots, floor springs, locks, handles and access-control hardware.
Engineering & Performance Considerations
Partition height and module width should be coordinated with profile stiffness and deflection. Acoustic performance is affected by glass make-up, cavity, mullion design, seals, door undercuts and flanking transmission through ceilings/floors. Double-glazed systems require continuous perimeter seals and controlled cavity dimensions. Door weights should remain within hardware ratings. Where a project requires tested fire resistance or certified acoustic performance, the complete system must have appropriate test documentation rather than relying on individual material properties.
Key Design Inputs
- Partition height/module, profile stiffness, glass make-up and required acoustic target.
- Door size/weight, hardware, access control and perimeter interfaces at floor/ceiling/walls.
- Single/double glazing, cavity/seal strategy, manifestation and demountability requirements.
HG Walls Scope / Execution Controls
HG Walls provides site measurement, partition layouts, profile/glass coordination, fabrication, finishes, door/hardware selection, installation, seals, manifestation and final alignment. QA includes partition plumb, glass clearances, door operation, joint consistency and perimeter sealing.
QA / Site Acceptance Checks
- Frame plumb/level, module dimensions, glass clearances and seal continuity.
- Door alignment, hinge/pivot/lock function and consistent gaps.
- Perimeter acoustic seals, manifestation and final visual finish.
Typical Applications
Offices, meeting rooms, cabins, corporate interiors, retail and commercial spaces.
Technical Note
Final configuration and performance criteria are project-specific and subject to approved drawings, calculations, manufacturer documentation and client/consultant approval.

Discuss Your Project With HG Walls
Send the office layout, partition heights, door schedule and acoustic requirement for a slim-partition proposal.