



Browse All Products & Services
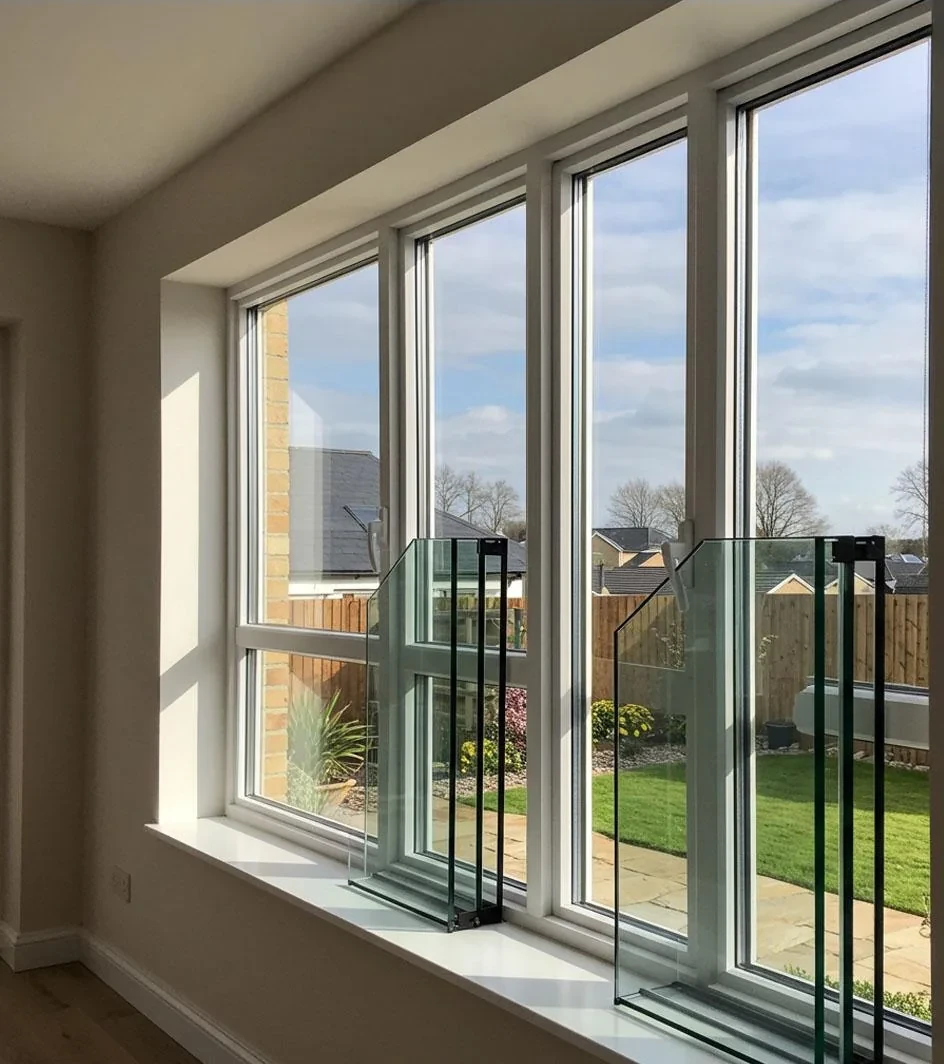
Technical Description
Architectural glass is both a visual and performance component of the building envelope. Selection affects daylight, solar heat gain, glare, internal/external reflection, thermal comfort, acoustics, safety, colour and façade appearance. HG Walls coordinates single glazing units (SGU), laminated safety glass, double glazing units (DGU/IGU) and triple glazing units (TGU) using project-specific combinations of clear, tinted, solar-control, Low-E, reflective, fritted, heat-strengthened and fully toughened glass.
System Composition & Configuration
- Monolithic annealed/heat-treated glass, laminated glass, DGU and TGU insulating-glass units.
- Solar-control/Low-E coatings, ceramic frit or digital ceramic printing where specified.
- DGU/TGU spacer systems, primary and secondary seals, desiccant, gas fill where specified and compatible edge construction.
- TGU comprising three panes and two sealed cavities, coordinated as one complete insulating-glass assembly with project-specific thermal, acoustic, structural and compatibility requirements.
- Setting blocks, gaskets, sealants, edge deletion where required, holes/notches and processed edges.
Engineering & Performance Considerations
Glass make-up should be selected from design wind pressure, panel dimensions, support conditions, allowable deflection, thermal stress, safety requirements, post-breakage behaviour and optical performance. Relevant façade parameters can include visible light transmission, solar heat gain coefficient, U-value, external/internal reflectance and acoustic reduction. Coating surfaces and orientation must be coordinated within DGU and TGU assemblies. For TGU, the increased unit thickness and weight, two cavity widths, spacer alignment, edge-seal compatibility, frame and glazing-pocket capacity, setting blocks, handling and installation tolerances require specific review. Heat-treatment distortion, anisotropy, roller wave, edge quality, ceramic-print coverage and colour variation should be considered during approvals. Large panes, overhead glazing and point-fixed applications require additional review of handling, edge stresses and retention.
Key Design Inputs
- Required visual appearance, VLT, SHGC, U-value, reflectance, acoustic and safety performance.
- Wind load, pane dimensions, support condition, heat treatment, lamination and thermal-stress exposure.
- Coating surface/orientation, ceramic frit/printing, DGU/TGU cavity and spacer configuration, gas fill where specified, overall unit thickness/weight and compatible edge-seal system.
HG Walls Scope / Execution Controls
HG Walls coordinates SGU, DGU and TGU selection with the architect/consultant and approved manufacturers, including size optimisation, processing drawings, heat treatment, lamination, coating orientation, frit/printing, cavity and spacer configuration, sealants, delivery, storage, handling, installation and quality checks. Final glass codes and complete make-ups should be confirmed against the approved sample, performance requirement and manufacturer data.
QA / Site Acceptance Checks
- Approved glass code/sample, make-up and coating orientation checked against production labels.
- Heat-treatment, lamination and DGU/TGU processing certificates, edge-seal records and visual quality checks within agreed acceptance criteria.
- Correct setting blocks, edge clearances, gasket/sealant compatibility, handling/storage and damage inspection.
Typical Applications
Curtain walls, windows, skylights, canopies, entrances, partitions, railings and specialised architectural glazing.
Technical Note
Final configuration and performance criteria are project-specific and subject to approved drawings, calculations, manufacturer documentation and client/consultant approval.

Discuss Your Project With HG Walls
Share the required appearance, glass sizes, frame or glazing-pocket details and performance criteria for project-specific SGU, laminated, DGU or TGU guidance.