



Browse All Products & Services
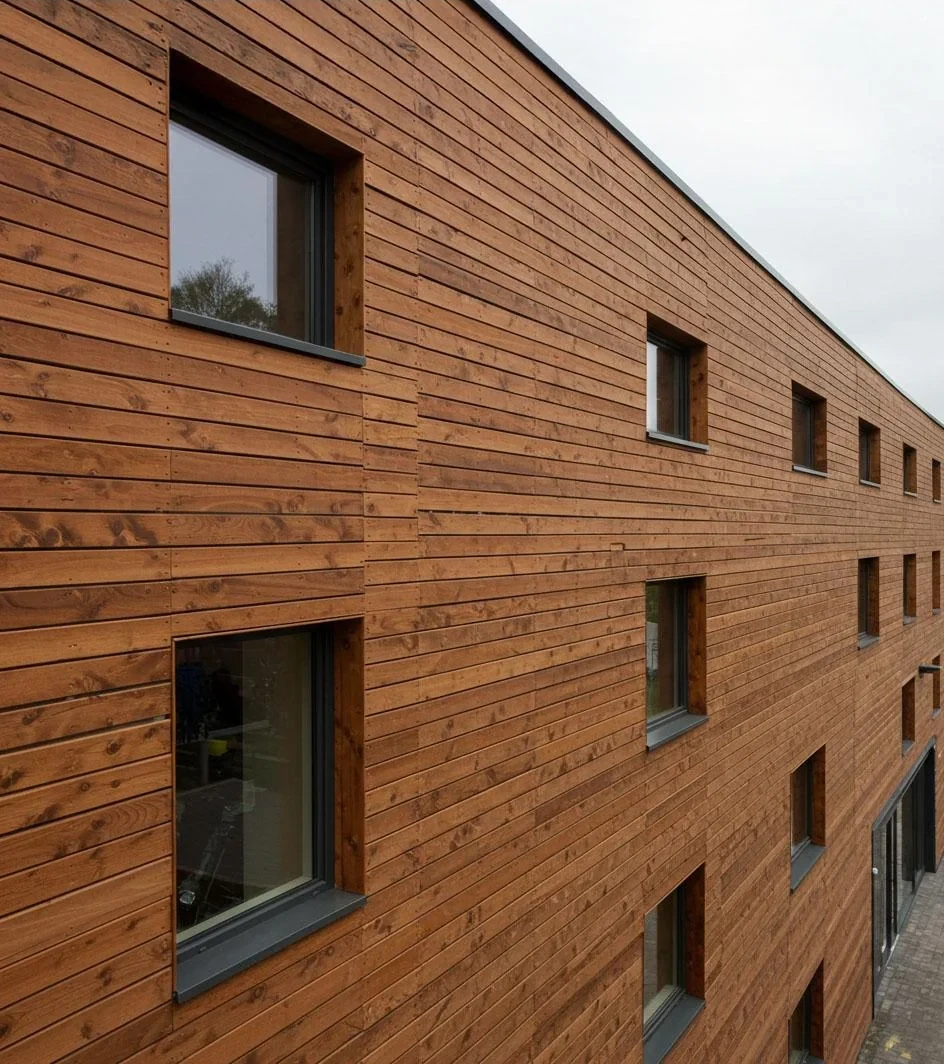
Technical Description
Exterior-grade fibre cement boards are used for façades, soffits, ceilings, feature walls and ventilated rainscreens. Available surfaces may be smooth, textured, grooved, wood-effect or paint-ready depending on the selected manufacturer. “SHERA” should be used only where that specific brand/product is actually specified or supplied; otherwise the generic term exterior-grade fibre cement board is appropriate.
System Composition & Configuration
- Exterior-grade fibre cement boards in approved thickness, format and surface finish.
- Aluminium or galvanised-steel subframes, brackets, rails and support channels.
- Manufacturer-approved screws, rivets, clips or concealed fixings with specified edge distances.
- Ventilation cavities, joint profiles, flashings, corner trims, coatings and perimeter interfaces.
Engineering & Performance Considerations
Board supports and fastening centres should suit panel dimensions, wind pressure/suction and the manufacturer’s allowable spans. Fibre cement can respond to moisture and temperature, so movement gaps, sealed/expressed joints and edge distances should follow manufacturer guidance. Rainscreen cavities should drain and ventilate correctly, with flashings at openings and terminations. Fire, moisture, termite and durability claims must correspond to the selected certified product rather than generic fibre cement. Supporting subframes and fasteners should be protected for the exposure and isolated where dissimilar metals occur.
Key Design Inputs
- Approved exterior board, thickness, panel format, coating/finish and manufacturer fastening system.
- Wind load, support spacing, edge distance, joint width and moisture/thermal movement.
- Ventilated cavity, backing wall, flashings and junctions at openings/soffits.
HG Walls Scope / Execution Controls
HG Walls provides panel-layout coordination, support frames, brackets and rails, ventilation cavity, drilling/cutting, fixing, joint treatment, corners, flashings, coatings where included and installation. QA checks include board storage, edge condition, fixing centres, edge distance, panel gaps, support alignment and ventilation openings.
QA / Site Acceptance Checks
- Dry protected storage, panel edge condition and correct cutting/drilling practice.
- Subframe alignment, fixing centres, edge distances and movement gaps.
- Coating/joint finish, cavity ventilation and perimeter flashing checks.
Typical Applications
Façades, soffits, external ceilings, institutional/commercial buildings and architectural feature walls.
Technical Note
Final configuration and performance criteria are project-specific and subject to approved drawings, calculations, manufacturer documentation and client/consultant approval.

Discuss Your Project With HG Walls
Send the application area, approved board make, surface finish and support substrate for a fibre cement cladding proposal.