



Browse All Products & Services
Technical Description
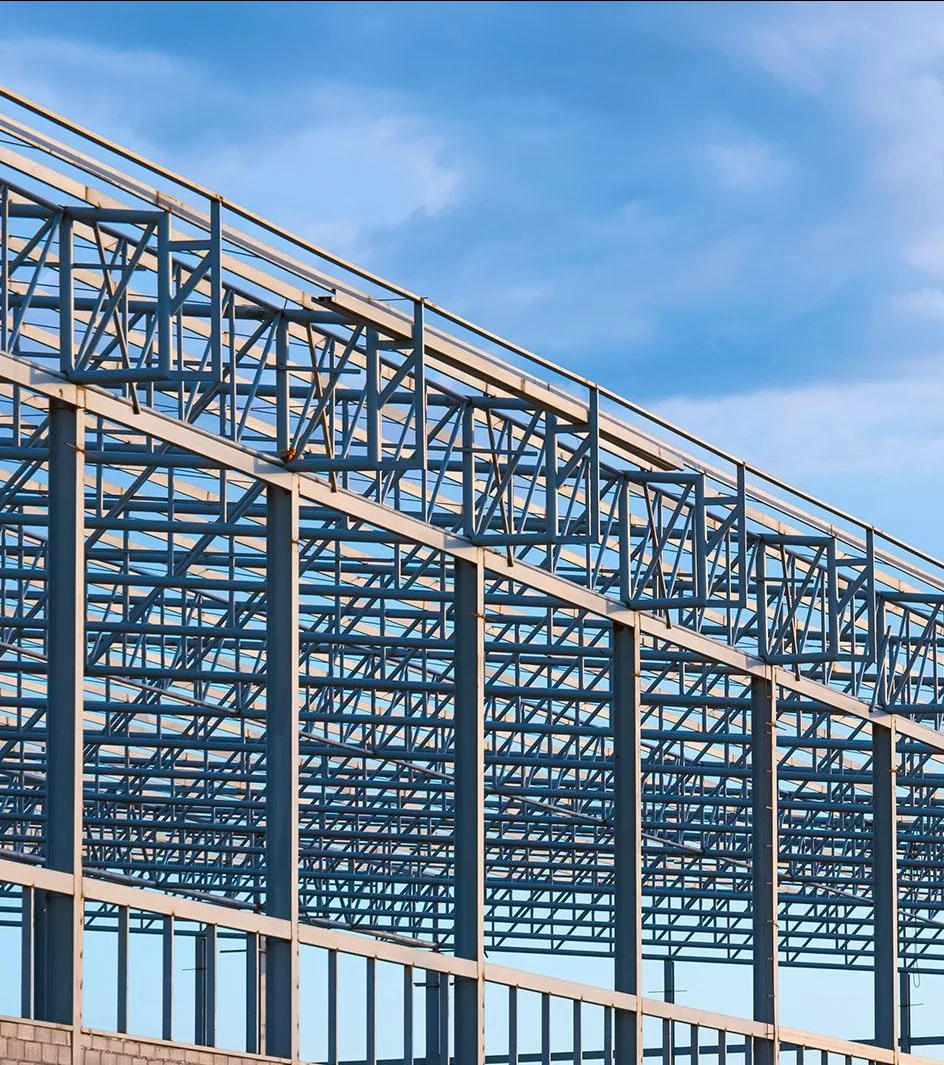
Mild-steel and pre-engineered structural components are frequently required to support curtain walls, ACP/HPL cladding, canopies, louvers, glazing, screens, signage and other architectural façade elements. The support steel should be coordinated as an engineered load-transfer system between the façade and primary building structure, with connection, corrosion protection and erection strategy resolved before fabrication.
System Composition & Configuration
- RHS/SHS/CHS, channels, angles, plates and built-up or PEB members as project-specific.
- Base plates, cleats, gussets, brackets, stiffeners and bolted/welded connection assemblies.
- Mechanical/chemical anchors or cast-in connections where approved by design.
- Surface preparation, primer/epoxy/PU systems or hot-dip galvanizing according to the required exposure and specification.
Engineering & Performance Considerations
Member sizing and connections should consider façade dead load, wind pressure/suction, eccentricity, torsion, serviceability deflection and reactions to the supporting structure. Connection design must account for bolt group forces, weld capacity where welding is permitted, plate bending and anchor tension/shear. Corrosion protection should suit internal, external and coastal exposure; fabrication after galvanizing should be controlled to avoid damaging the protective system. Thermal and differential movement between steel and attached façade systems should not be inadvertently restrained.
Key Design Inputs
- Façade dead/wind loads, eccentricity, support reactions, member spans and serviceability deflection.
- Connection forces, bolt/weld/plate design, anchor reactions and primary-structure capacity.
- Corrosion exposure, coating/galvanizing system, fabrication/erection sequence and movement interfaces.
HG Walls Scope / Execution Controls
HG Walls provides shop-drawing coordination, fabrication, cutting/drilling, plates/brackets/cleats, bolted or welded connections as approved, surface preparation/protective coating, delivery and erection. Structural calculations and connection verification should be by the appointed qualified structural engineer within the contractual scope. QA includes dimensions, weld/bolt checks, coating condition, alignment and interface readiness.
QA / Site Acceptance Checks
- Material identification, fabrication dimensions, hole positions, weld/bolt checks and member straightness.
- Surface preparation/coating thickness or galvanized condition and repair of approved damaged areas.
- Erection line/level/plumb, bolt tightening, base/anchor condition and interface readiness for façade installation.
Typical Applications
Façade support frames, canopies, glazing structures, louvers, signage supports, entrances and associated PEB works.
Technical Note
Final configuration and performance criteria are project-specific and subject to approved drawings, calculations, manufacturer documentation and client/consultant approval.

Discuss Your Project With HG Walls
Send the facade loads, support geometry, connection locations and corrosion exposure for an MS support-work review.