



Browse All Products & Services
Technical Description
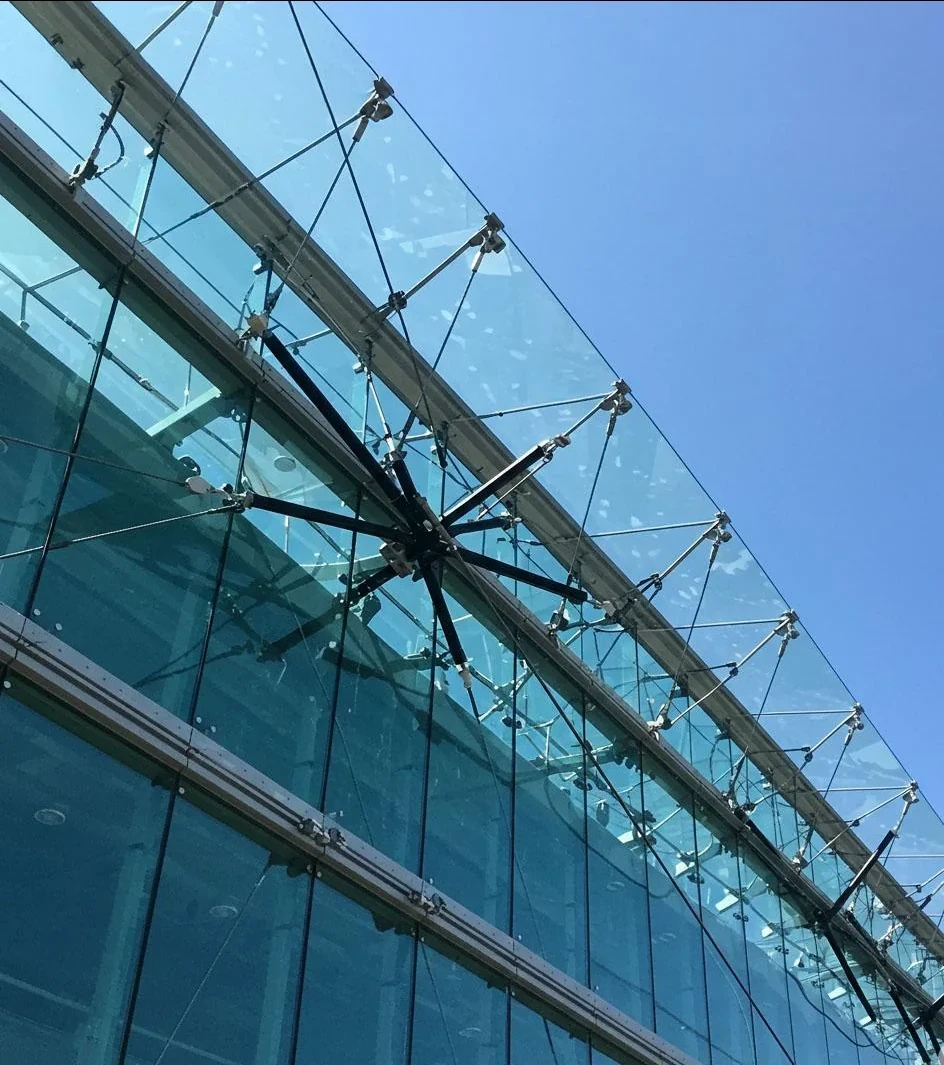
Spider glazing is a point-fixed glass façade system in which glass panels are connected through drilled holes using routels and stainless-steel spider fittings. The point fixings may transfer load to glass fins, structural steel, stainless-steel members, trusses or other engineered supports. The result is a highly transparent façade with minimal conventional framing, but the concentrated forces around holes and fittings require careful engineering and glass processing.
System Composition & Configuration
- Heat-treated monolithic or laminated glass, or specially engineered insulating glass units where appropriate.
- Stainless-steel spider arms, routels, countersunk/bolted fittings, sleeves, gaskets and isolation components.
- Glass fins, structural steel, stainless-steel frames, trusses or tension-supported structures.
- Sealant joints, setting/support details, anchors, brackets and perimeter closures.
Engineering & Performance Considerations
Glass make-up should be established from panel dimensions, wind pressure/suction, support pattern, hole diameter and edge distance, local hole stresses, movement and redundancy requirements. Point-fixed panels require controlled fabrication tolerances so holes align without inducing pre-stress. Laminated configurations may be preferable where post-breakage retention is important. Supporting steel or glass fins must limit deflection so fittings do not impose unintended edge loads. Stainless-steel grade and surface finish should suit environmental exposure; coastal locations may require higher corrosion resistance and careful isolation from carbon steel or aluminium.
Key Design Inputs
- Panel dimensions, hole positions/diameters, edge distances and point-fixing support pattern.
- Wind load, glass make-up, post-breakage requirement and support-frame/glass-fin deflection.
- Stainless-steel grade/finish, routel movement capacity and perimeter joint width.
HG Walls Scope / Execution Controls
HG Walls coordinates façade geometry, glass-processing drawings, fitting selection, support-structure interfaces, templates, installation methodology, lifting/handling, spider/routel installation, panel alignment, sealant joints and final inspection. Hole positions, fitting torque, glass-to-metal isolation, panel gaps and support deflection should be checked during installation.
QA / Site Acceptance Checks
- Template/hole-position verification before delivery and inspection for edge chips around processed holes.
- Fitting isolation washers/bushes, torque/locking method, panel clearances and joint alignment.
- Support-frame geometry, corrosion protection and final sealant-joint inspection.
Typical Applications
Atriums, entrances, showrooms, lift enclosures, lobbies, stair cores and transparent feature façades.
Technical Note
Final configuration and performance criteria are project-specific and subject to approved drawings, calculations, manufacturer documentation and client/consultant approval.

Discuss Your Project With HG Walls
Send the panel sizes, fixing geometry, support concept and project location for a spider or fin glazing review.