



Browse All Products & Services
Technical Description
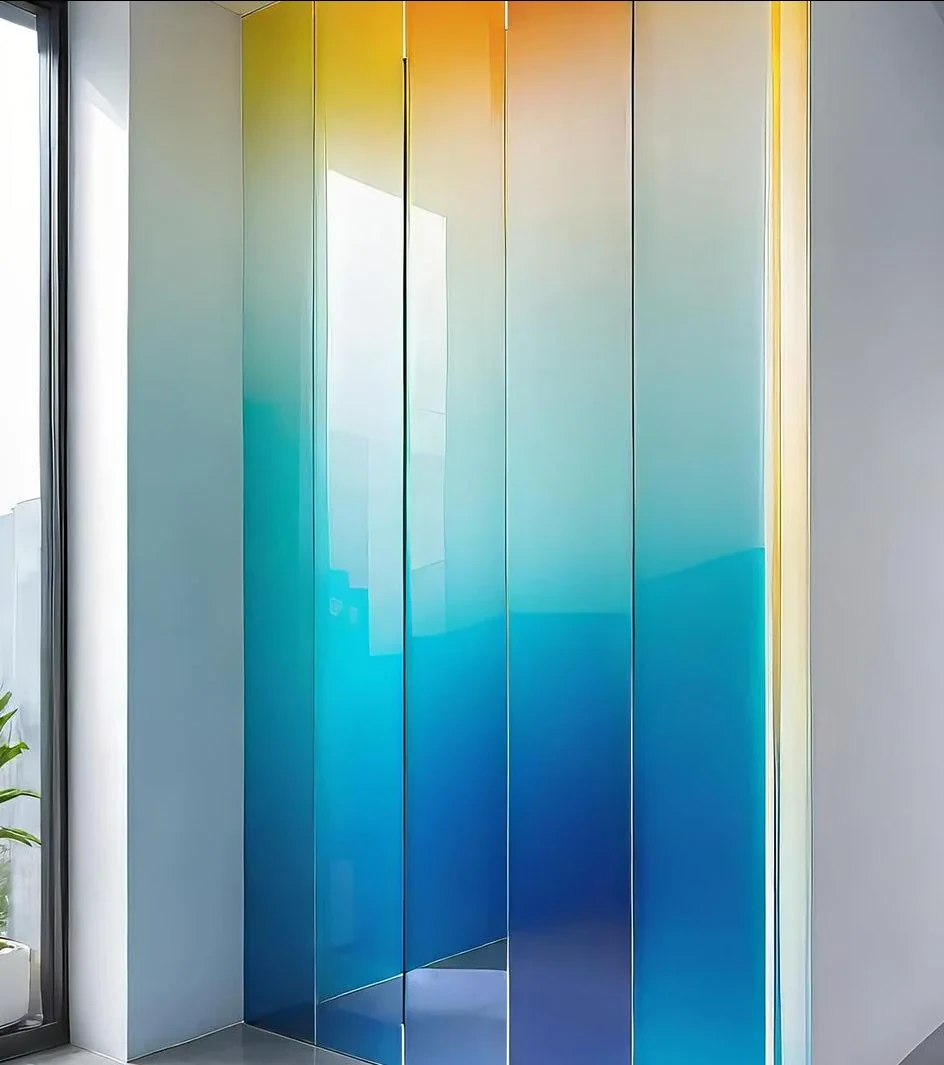
Lacquered or back-painted glass creates a smooth, colour-rich architectural finish by applying an opaque decorative coating to the rear surface so it is viewed through the glass. It is primarily used for interior feature walls, reception areas, lift lobbies, kitchens, wardrobes, retail displays and office interiors. Exterior use should be claimed only where the specific manufacturer/system is approved for that exposure.
System Composition & Configuration
- Clear or low-iron glass with factory-applied lacquer/back paint in standard or custom colours.
- Heat-treatment and safety backing where required by panel size/application.
- Neutral-cure compatible adhesive, structural tape or mechanical fixing system as approved.
- Joint sealant, spacers, edge finishing, cut-outs and substrate preparation.
Engineering & Performance Considerations
Colour appearance can vary with glass iron content, thickness, lighting and backing, so physical samples should be approved before production. Heat treatment, safety backing and cut-outs should be coordinated before coating. The substrate must be flat, clean, dry and compatible with the selected adhesive; translucent or aggressive adhesives may telegraph through the finished surface or react with coatings. Expansion joints and perimeter clearances are required for larger panels. Moisture-prone walls should be addressed before glass installation.
Key Design Inputs
- Approved colour/sample, clear versus low-iron substrate and required heat treatment/safety backing.
- Panel size, joint width, cut-outs, substrate flatness and fixing/adhesive compatibility.
- Lighting conditions, backing colour and interior/exterior exposure limitations.
HG Walls Scope / Execution Controls
HG Walls provides measurement, panel layout, colour/glass coordination, processing drawings, cut-outs, polished edges, backing/fixing method, adhesive compatibility coordination, joint treatment and installation. QA includes substrate check, sample approval, panel colour consistency, joint width and edge protection.
QA / Site Acceptance Checks
- Approved sample and batch colour comparison before installation.
- Substrate dryness/flatness, adhesive pattern/mechanical fixing and panel clearances.
- Joint alignment, edge protection and final visual inspection under intended lighting.
Typical Applications
Reception walls, lift lobbies, kitchens, wardrobes, retail, hospitality and office interiors.
Technical Note
Final configuration and performance criteria are project-specific and subject to approved drawings, calculations, manufacturer documentation and client/consultant approval.

Discuss Your Project With HG Walls
Share the wall dimensions, colour reference, substrate and joint preference for a back-painted glass proposal.