



Browse All Products & Services
Technical Description
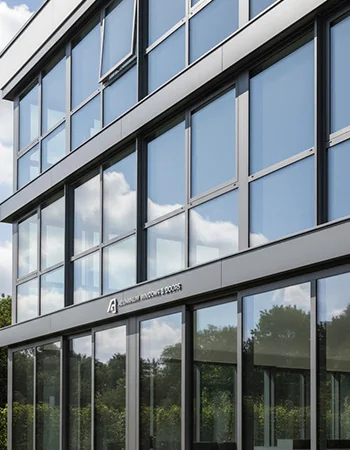
Aluminium windows and doors are complete weathering and access systems rather than isolated aluminium frames. Configurations may include sliding, casement, fixed, top-hung, tilt-and-turn, French, pivot and project-specific combinations with single, laminated or insulating glazing. The finished performance depends on profile geometry, drainage, gaskets, hardware, glazing and perimeter installation working together.
System Composition & Configuration
- Aluminium outer frames, shutters/sashes, mullions, transoms, glazing beads and thermal-break components where specified.
- EPDM or compatible gaskets, brush seals, weather seals, drainage chambers and weep outlets.
- Glass or infill panels, setting blocks, glazing wedges and compatible sealants.
- Hinges, rollers, stays, multipoint locks, handles, restrictors, anchors and perimeter sealing systems.
Engineering & Performance Considerations
Member size and reinforcement should suit opening dimensions, wind pressure and hardware loads. Drainage paths must discharge water to the exterior without bypassing internal seals. Casements require controlled compression at gaskets; sliders require coordinated interlocks, rollers, sill drainage and anti-lift measures. High-rise or exposed openings may need project-specific air, water and structural performance criteria. Hardware capacity should match sash/door weight, size and frequency of operation. Perimeter interfaces with blockwork, concrete, stone or curtain wall should include suitable sealant geometry and backing, not merely surface filling.
Key Design Inputs
- Opening size, wind exposure, frame support, glazing make-up and required air/water performance.
- Sash/door weight, hardware capacity, operating type, locking points and restrictor/safety requirements.
- Drainage/weep design, threshold/perimeter interfaces and finish/corrosion exposure.
HG Walls Scope / Execution Controls
HG Walls provides measurement, shop drawings, profile selection/coordination, cutting and machining, corner assembly, glazing, hardware installation, powder-coated/anodised finish coordination, delivery, fixing, perimeter sealing, alignment and operational checks. QA includes dimensions, squareness, drainage, gasket continuity, hardware adjustment and final opening/closing function.
QA / Site Acceptance Checks
- Frame/shutter squareness, corner joints, drainage openings, gasket continuity and glazing support.
- Hardware alignment, roller/hinge adjustment, locking engagement and operating force.
- Anchor fixing, perimeter sealant geometry and final functional/water checks as specified.
Typical Applications
Residential towers, offices, hotels, hospitals, institutions, commercial buildings and high-rise projects.
Technical Note
Final configuration and performance criteria are project-specific and subject to approved drawings, calculations, manufacturer documentation and client/consultant approval.

Discuss Your Project With HG Walls
Send the opening schedule, sizes, performance requirements and finish preference for an aluminium window and door proposal.