



Browse All Products & Services
Technical Description
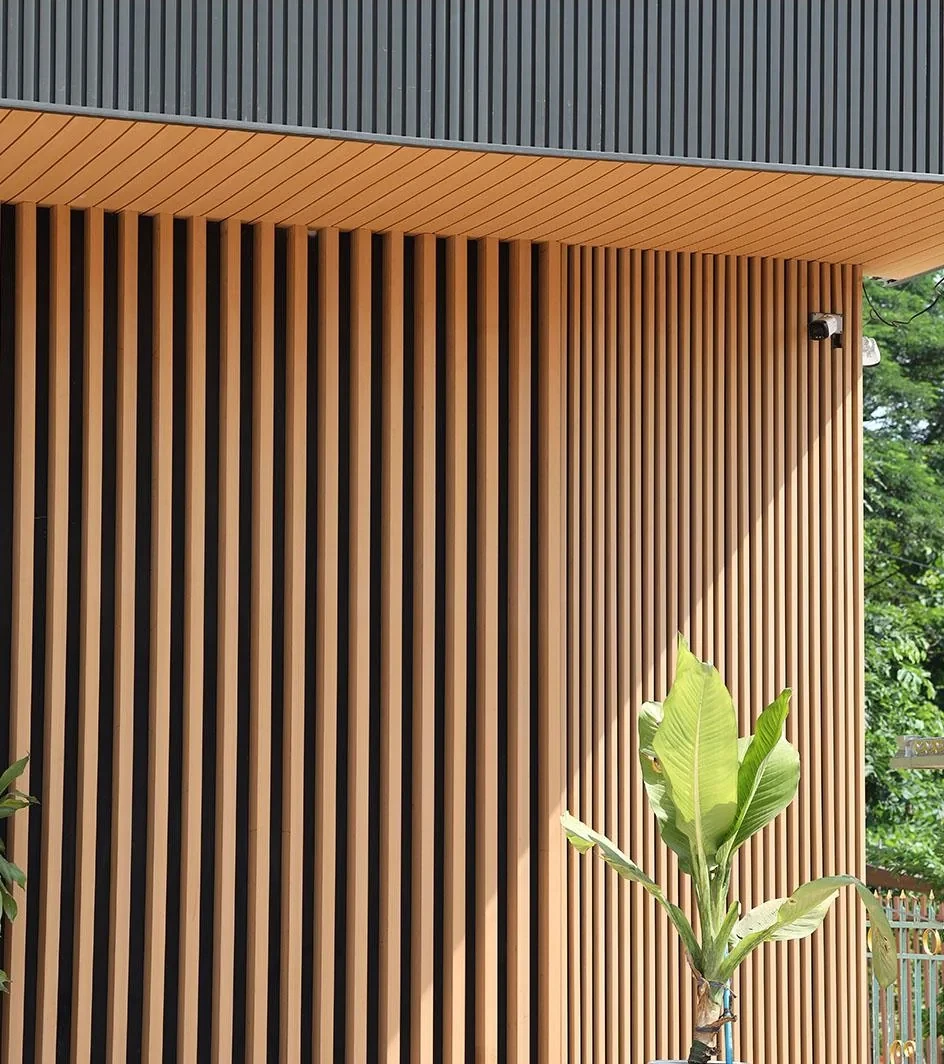
Wood-Plastic Composite (WPC) cladding uses extruded composite profiles to provide a timber-like architectural appearance for selected external walls, balconies, screens, fences and pergolas. WPC is a finish material and should not be treated as a primary structural element. Only exterior-grade products approved by the manufacturer for the intended UV, temperature and moisture exposure should be selected.
System Composition & Configuration
- Exterior-grade WPC boards/profiles with approved colour, texture, dimensions and exposure rating.
- Aluminium, galvanised steel or manufacturer-approved support battens/subframes.
- Concealed clips, screws or approved fasteners plus end caps, corner profiles and trims.
- Ventilation gaps, drainage space and expansion clearances at board ends and interfaces.
Engineering & Performance Considerations
WPC can exhibit significant thermal expansion, so support spacing, clip type, board-end gaps and perimeter clearances should follow the current manufacturer installation guide. Continuous ventilation and drainage behind the cladding help reduce heat and moisture accumulation. Long unsupported lengths and rigidly locked ends should be avoided unless specifically approved. Colour change, surface temperature, UV exposure and maintenance expectations should be communicated accurately. Fire and structural claims should be limited to documented product performance.
Key Design Inputs
- Exterior-grade profile, exposure rating, board length and manufacturer support-spacing limits.
- Thermal expansion allowance, clip/fastener system, end gaps and perimeter movement space.
- Ventilation/drainage behind boards and support-frame corrosion protection.
HG Walls Scope / Execution Controls
HG Walls provides layout coordination, support-frame fabrication, clip/fastener selection, profile cutting, end and corner treatment, installation and final alignment. Site QA should confirm support spacing, ventilation, expansion gaps, fastener engagement and protection of finished surfaces.
QA / Site Acceptance Checks
- Support spacing, clip engagement and free movement at board ends.
- Ventilation openings, drainage, end caps/corners and fastener alignment.
- Colour/batch consistency, surface damage and final straightness.
Typical Applications
Feature walls, balconies, pergolas, screens, fences and selected exterior elevations.
Technical Note
Final configuration and performance criteria are project-specific and subject to approved drawings, calculations, manufacturer documentation and client/consultant approval.

Discuss Your Project With HG Walls
Share the facade area, exposure, selected WPC profile and finish for a project-specific cladding review.