



Browse All Products & Services
Technical Description
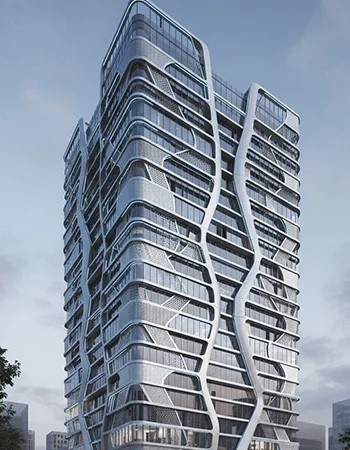
Custom façades are bespoke envelope or feature systems that cannot be delivered efficiently through a standard curtain-wall or cladding catalogue solution. They may combine glass, aluminium, steel, ACP, perforated or laser-cut metal, louvers, fins, screens, trellises, pergolas, signage and other approved materials to achieve a project-specific architectural expression.
System Composition & Configuration
- Custom aluminium/steel framing, folded or machined panels, perforated/laser-cut sheets and bespoke brackets.
- Glass, ACP, HPL, metal screens, fins, louvers, signage or mixed-material infill.
- Prototype/mock-up components, specialist fasteners, movement joints, flashings and interface seals.
- Project-specific finishes, corrosion protection, access panels and maintenance provisions.
Engineering & Performance Considerations
Development should begin with geometry, panelisation and a clear load path to the building structure. Material limits, wind pressure/suction, vibration, deflection, drainage, thermal movement, fire strategy, corrosion exposure, maintenance access and fabrication tolerances must be coordinated together. Complex geometries may require 3D coordination, digital setting-out or prototype panels before production. Mixed materials need allowance for differential thermal movement and galvanic compatibility. Repetition and modularisation should be introduced where possible to control cost and site tolerances without compromising the design intent.
Key Design Inputs
- 3D geometry, panelisation, structural load path, repetition/modularity and fabrication limits.
- Wind, vibration, movement, drainage, fire interfaces, corrosion and mixed-material compatibility.
- Prototype/mock-up strategy, installation sequencing, access and replaceability/maintenance.
HG Walls Scope / Execution Controls
HG Walls provides design-assist, 3D/shop-drawing coordination, system development, support frames, material optimisation, mock-ups/prototypes, fabrication, finishes, installation methodology and site execution. Final custom systems should be supported by appropriate engineering, manufacturer documentation and project approvals.
QA / Site Acceptance Checks
- Prototype/sample approval before bulk manufacture where appropriate.
- Fabrication templates/jigs, dimensional inspection and finish/colour control.
- Site setting-out, interface tolerances, fastener/anchor checks and final geometry/alignment verification.
Typical Applications
Feature façades, mixed-material envelopes, perforated screens, trellises, pergolas, architectural fins and bespoke building elevations.
Technical Note
Final configuration and performance criteria are project-specific and subject to approved drawings, calculations, manufacturer documentation and client/consultant approval.

Discuss Your Project With HG Walls
Share the architectural concept, elevations, materials and performance intent to begin a custom-facade design-assist review.