



Browse All Products & Services
Technical Description
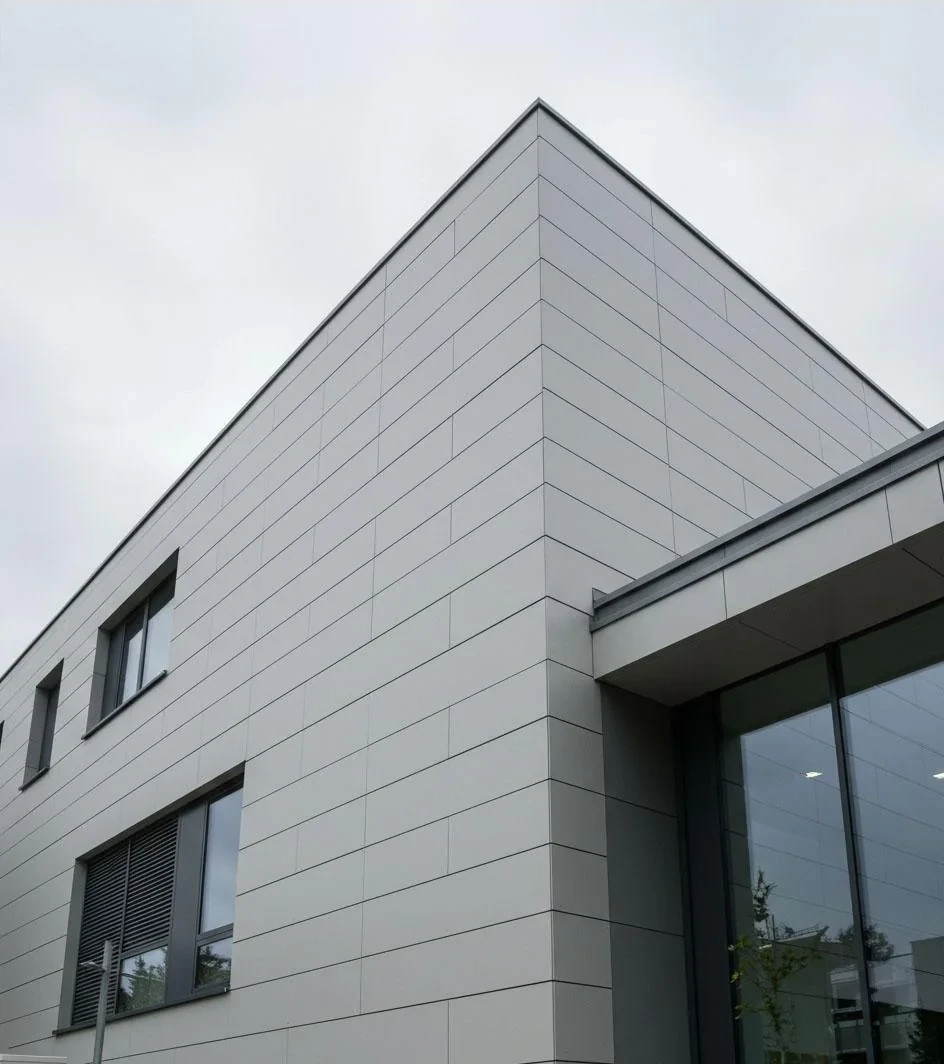
ACP cladding is a lightweight architectural-envelope system formed from factory-coated aluminium skins bonded to a core and fabricated into trays/cassettes or other panelised forms. It is widely used for fascia bands, columns, soffits, feature elevations and geometric façade surfaces. Panel core, aluminium skin thickness, coating system, fire classification and supporting subframe must be selected to suit the project specification, building use and exposure.
System Composition & Configuration
- Project-approved ACP grade with specified core, skin thickness, surface coating, colour and finish.
- Aluminium or approved metal subframe comprising brackets, rails, stiffeners and local reinforcement.
- Cassette folds, returns, cleats, rivets/screws or approved concealed fixing details.
- Open or sealed joints, backer rod/sealant where specified, flashings, cavity barriers/fire stops and interface closures.
Engineering & Performance Considerations
Panel size and stiffener spacing should control oil-canning, local vibration and wind-induced deformation. The subframe and anchors should be designed for wind pressure/suction, panel dead load, thermal expansion and substrate tolerances. Exterior coatings must suit UV and atmospheric exposure, while coastal locations require additional attention to dissimilar-metal contact, fasteners and protective finishes. Fire performance must be stated only for the certified panel/core and complete assembly actually proposed; ACP should never be described generically as fireproof. Cavities, compartmentation, slab-edge interfaces and fire barriers should be coordinated with the building fire strategy.
Key Design Inputs
- Approved panel core/fire classification, aluminium skin, coating system, colour and maximum cassette dimensions.
- Subframe material, bracket spacing, anchor substrate, wind load and panel stiffener arrangement.
- Joint strategy, thermal movement, cavity/fire barriers, flashings and interfaces at windows/roof/parapets.
HG Walls Scope / Execution Controls
HG Walls provides elevation development, panel optimisation, shop drawings, subframe fabrication, brackets and rails, routing/grooving, folding, cassette assembly, stiffeners, site fixing, joint treatment, flashings, sealants and final alignment. QA covers material traceability, panel flatness, coating protection, fold dimensions, joint width, subframe spacing, anchor fixing and interface sealing.
QA / Site Acceptance Checks
- BIS/manufacturer documentation and panel batch/colour traceability where applicable to the project.
- Routing/folding dimensions, cassette squareness, stiffener fixing, subframe line/level and joint consistency.
- Protective-film control, sealant/backer-rod installation, cavity closure and finished coating inspection.
Typical Applications
Commercial façades, renovations, fascia, columns, soffits, entrances, canopies and architectural features.
Technical Note
Final configuration and performance criteria are project-specific and subject to approved drawings, calculations, manufacturer documentation and client/consultant approval.

Discuss Your Project With HG Walls
Share the facade elevation, approved ACP specification, colour and substrate details for an HG Walls cladding review.