



Browse All Products & Services
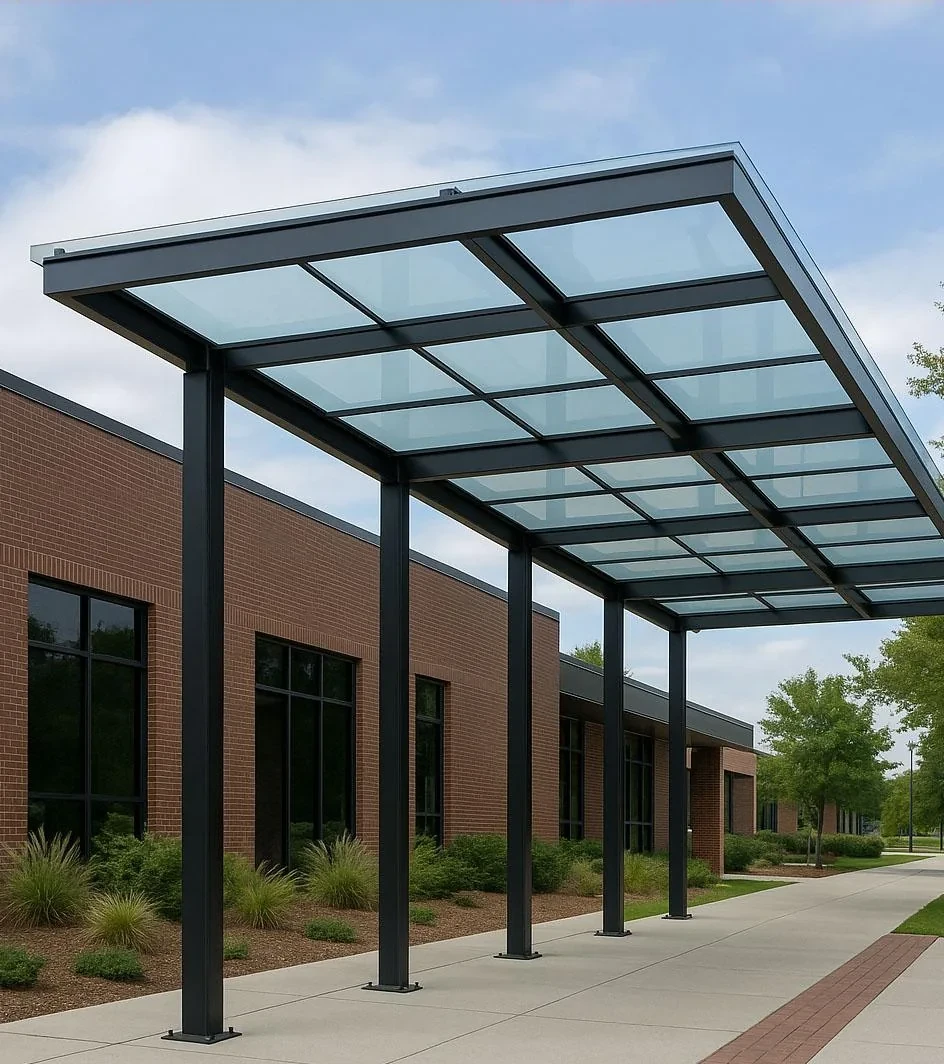
Technical Description
Glass canopies create transparent weather protection and architectural definition over entrances, drop-off zones, walkways and transition spaces. They may be supported by structural steel frames, stainless-steel rods, spider fittings, aluminium members, cantilever brackets or suspended assemblies. Because the glazing is overhead, glass retention and post-breakage behaviour are especially important.
System Composition & Configuration
- Project-specific laminated safety glass, often heat-treated, with processed edges and holes/notches where required.
- Structural steel, stainless-steel, aluminium, rods, brackets, spiders or point-fixing hardware.
- Anchors, bolts, cleats, plates and interface connections to the building structure.
- Sealants, flashings, gutters, drip edges and drainage provisions.
Engineering & Performance Considerations
Design should consider gravity, wind pressure and uplift, local support stresses, glass deflection, post-breakage retention, hole/edge stresses, support-frame deflection, thermal movement and maintenance access. The canopy slope and drainage strategy should prevent ponding and direct water away from façade interfaces and entrances. Penetrations through waterproofing or cladding require coordinated flashings and secondary protection. Large glass panels should be assessed for safe handling and erection, and support tolerances should avoid forced fit or edge contact.
Key Design Inputs
- Canopy projection, glass panel size, slope, wind uplift/downward load and support-frame geometry.
- Overhead laminated glass make-up, post-breakage retention, point/hole stresses and support deflection.
- Gutters/drips/flashings, façade interface, waterproofing penetrations and safe maintenance access.
HG Walls Scope / Execution Controls
HG Walls coordinates canopy geometry, shop drawings, support steel/aluminium, glass-processing drawings, corrosion protection, hardware, anchors, lifting, installation, glass joints, sealants, flashings and drainage. Final inspection should include slope, water path, joint continuity, hardware tightening, glass clearances and support finish.
QA / Site Acceptance Checks
- Support steel/bracket alignment, anchor fixing, coating condition and glass support clearances.
- Glass hole/edge condition, fitting engagement, laminate orientation and sealant-joint dimensions.
- Slope/drainage inspection, water-flow test where required and perimeter flashing/seal checks.
Typical Applications
Hotels, malls, offices, hospitals, residences, institutions and commercial entrances.
Technical Note
Watertightness depends on approved slope, drainage, interfaces, sealants, workmanship, testing and maintenance.

Discuss Your Project With HG Walls
Send the canopy plan, projection, support concept and drainage conditions for a project-specific canopy proposal.