



Browse All Products & Services
Technical Description
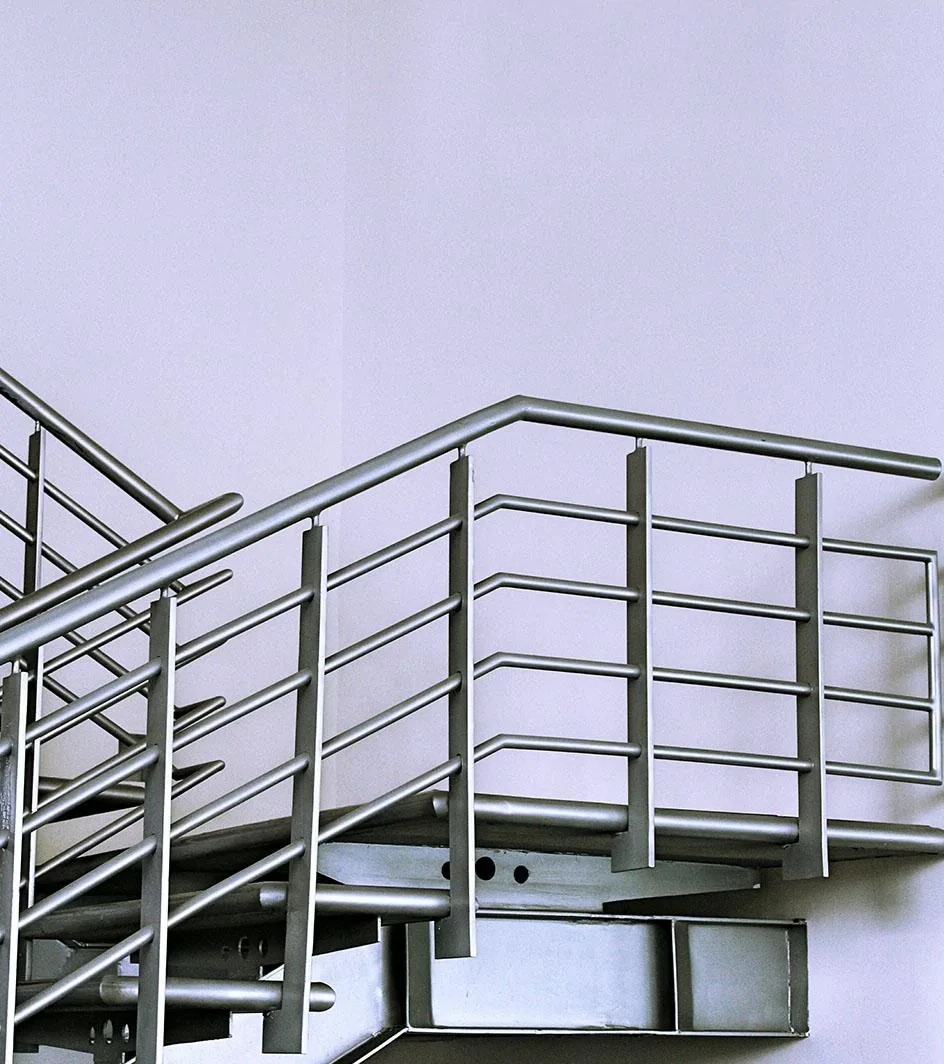
Glass and stainless-steel railing systems provide edge protection while maintaining openness and architectural continuity. Systems may be frameless with aluminium base shoes, post-and-glass constructions, spigot-supported panels, stand-off systems or stainless-steel balustrades with handrails/top rails. The glazing should be treated as a safety barrier component, not merely decorative glass.
System Composition & Configuration
- Laminated/heat-treated safety glass selected for panel size and support condition.
- Aluminium base shoes, stainless-steel posts, spigots, stand-offs, clamps, handrails or top rails.
- Mechanical anchors, chemical anchors where approved, base plates, packers and grout/setting components.
- SS 304/316 or other project-approved grade/finish based on environmental exposure.
Engineering & Performance Considerations
Design should address horizontal/line barrier loads, point loads, glass deflection, post spacing, base-shoe rigidity, anchor tension/shear, embedment and substrate capacity. Post-breakage retention may influence the glass make-up and top-rail requirement. Balcony waterproofing is a critical interface: penetrations through slabs or kerbs should be coordinated to avoid compromising the waterproofing system. Coastal/exterior locations require suitable stainless-steel grade, finish and cleaning regime. Edges must be protected from hard contact and installation tolerances should prevent glass preload.
Key Design Inputs
- Required barrier/line load, panel size, glass support method and post/base-shoe spacing.
- Anchor type, embedment, substrate thickness/strength and waterproofing interface.
- Post-breakage retention, top-rail requirement and SS grade/finish for exposure.
HG Walls Scope / Execution Controls
HG Walls coordinates railing layouts, glass sizes, support spacing, base shoes/posts, anchor details, stainless-steel fabrication, glass processing, installation, top rails/handrails, polishing and final alignment. QA should verify anchor positions, substrate condition, glass clearances, panel alignment, edge protection and finished stainless-steel surfaces.
QA / Site Acceptance Checks
- Anchor positions and substrate condition before installing base shoes/posts.
- Glass edge condition, setting/isolation materials, panel clearances and vertical alignment.
- Handrail/top-rail continuity, polishing/finish and final rigidity/deflection inspection.
Typical Applications
Balconies, terraces, staircases, pools, atriums and commercial spaces.
Technical Note
Final configuration and performance criteria are project-specific and subject to approved drawings, calculations, manufacturer documentation and client/consultant approval.

Discuss Your Project With HG Walls
Send the railing location, height, fixing substrate and architectural intent for a project-specific balustrade proposal.