



Browse All Products & Services
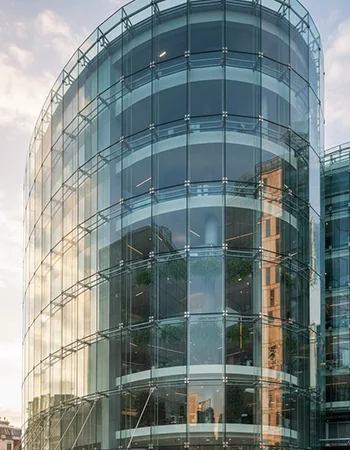
Technical Description
Structural glazing is an architectural curtain-wall system in which glass is bonded to, or retained within, an engineered aluminium supporting frame to create a visually continuous exterior surface with minimal external framing. Depending on the façade concept, the system may be two-sided structural glazing, four-sided structural glazing, a factory-glazed cassette system, or a combination of structural and mechanically capped edges. Vision and spandrel zones can be integrated within the same elevation while maintaining coordinated drainage and movement joints.
System Composition & Configuration
- Extruded aluminium mullions/transoms or cassette frames with project-specific alloy, temper, finish and reinforcement.
- Heat-treated, laminated, solar-control, Low-E, fritted, SGU or DGU glass selected to the approved performance requirement.
- Approved structural silicone, weather-seal silicone, setting blocks, spacers, gaskets, backer rods and compatible accessories.
- Anchors, brackets, splice sleeves, fasteners, flashings, perimeter closures and drainage/weep provisions.
Engineering & Performance Considerations
The system should be engineered for design wind pressure and suction, glass deflection, mullion and transom bending, anchor reactions, building movement, thermal expansion and differential movement between glass, aluminium and structure. Structural-silicone bite and thickness must be established from the project-specific load, glass size and sealant manufacturer criteria, with adhesion, compatibility and quality-control procedures maintained. For DGU structural glazing, edge-seal construction and structural loading of the insulating unit require coordinated review. Drainage paths, pressure equalisation, spandrel construction, perimeter fire stopping where applicable, air/water performance and access for replacement and maintenance should be resolved before production.
Key Design Inputs
- Project design wind pressure/suction and glass panel dimensions/support conditions.
- Building movement, mullion spans, anchor locations, spandrel interfaces and perimeter fire-stop requirements.
- Approved glass/coating make-up, structural sealant family, IGU edge-seal compatibility and replacement/maintenance access.
HG Walls Scope / Execution Controls
HG Walls provides design coordination, shop drawings, structural coordination within the agreed scope, glass and aluminium optimisation, fabrication, glass-processing coordination, sealant application procedures, installation, alignment, perimeter sealing, inspection and testing support. Production and site QA should include traceability of sealants and glass, surface preparation, joint dimensions, cure controls, gasket continuity, drainage checks, anchor tightening and final visual inspection.
QA / Site Acceptance Checks
- Sealant batch traceability, shelf life, primer/cleaner controls and adhesion/compatibility records.
- Verification of structural joint bite/thickness, setting blocks, gasket continuity, drainage and glass edge clearances.
- Anchor fixing, frame alignment, seal cure/inspection and completion of specified façade testing.
Typical Applications
Commercial towers, IT parks, hotels, malls, hospitals, institutional buildings, showrooms and feature façades.
Technical Note
Silicone bite, member size or glass make-up is not universal. These values must be determined for each project.

Discuss Your Project With HG Walls
Planning a structural glazing facade? Share the elevation, glass sizes, building height and project location with HG Walls for a project-specific technical review.