



Browse All Products & Services
Technical Description
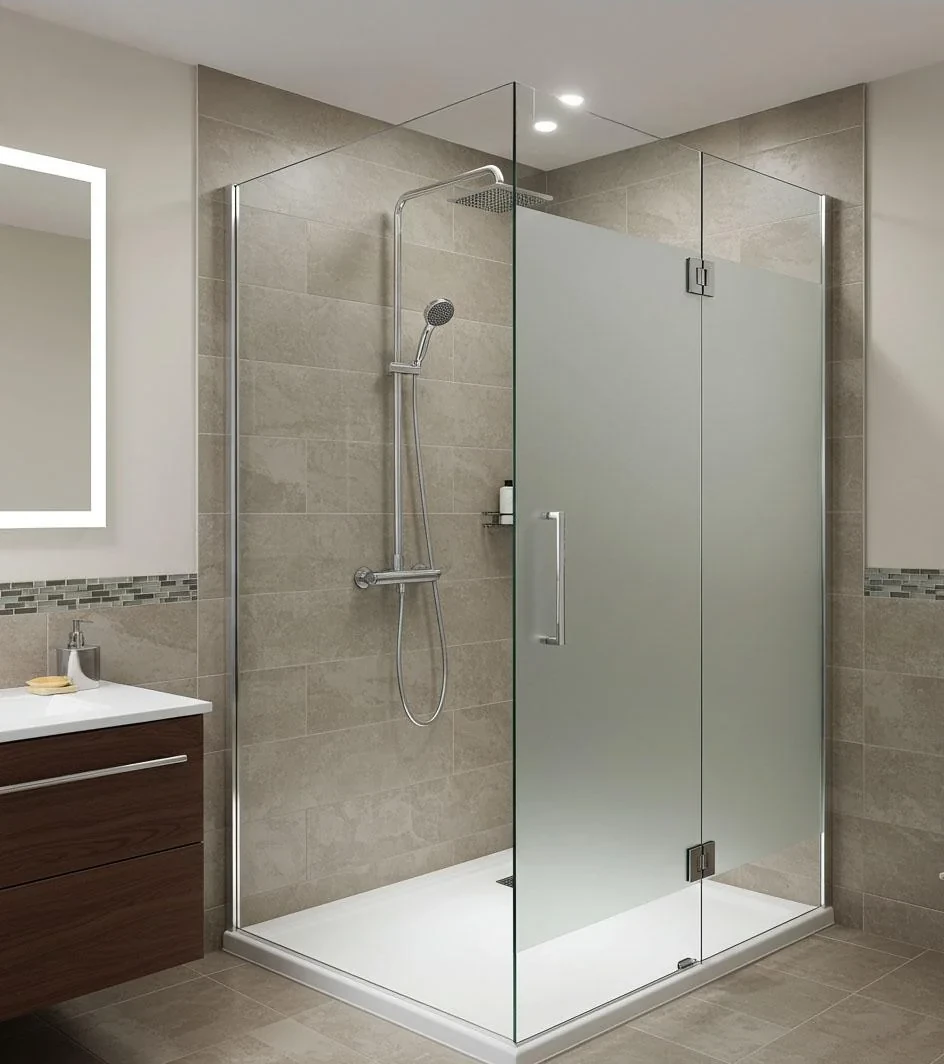
Glass shower cubicles separate wet and dry areas using fixed screens, hinged doors, sliding doors, corner enclosures or walk-in configurations. The glass enclosure controls splash and water migration but is not a substitute for the bathroom’s underlying waterproofing, floor slope and drainage system. Hardware, glass size and support condition should be selected together.
System Composition & Configuration
- Project-specific toughened safety glass with polished edges, holes and cut-outs.
- Hinges, clamps, channels, sliding rollers/tracks, handles, stabilising bars and seals.
- Wall/floor fixing anchors suited to the substrate and waterproofing interface.
- Magnetic/clear seals, sweeps, thresholds or water bars where required.
Engineering & Performance Considerations
Door width, height and glass mass determine hinge/sliding hardware loads. Fixed panels require adequate bracing where free edges are tall or wide. Floors and walls should be checked for level/plumb before glass production because frameless systems have limited tolerance to out-of-square openings. Threshold, kerb and seal details should direct splash toward the wet area. Fixings through tiles or waterproofed substrates require careful drilling and sealing to avoid damaging the waterproofing layer. Corrosion-resistant hardware should be selected for the wet environment.
Key Design Inputs
- Opening dimensions/plumb, door/panel size, glass thickness and hardware load capacity.
- Floor slope, drain location, kerb/threshold and wet-side seal arrangement.
- Substrate/waterproofing condition and corrosion-resistant hardware selection.
HG Walls Scope / Execution Controls
HG Walls provides opening measurement, glass sizing, hardware selection, processing drawings, glass manufacture coordination, channels/clamps, hinges, handles, sliding mechanisms, seals, installation and alignment. Final checks include door swing/slide action, edge clearances, seal contact and water containment details.
QA / Site Acceptance Checks
- Confirm final tile/stone levels before glass production; inspect drilled holes/cut-outs and polished edges.
- Hinge/roller alignment, stabilising bars, panel clearances and seal contact.
- Water-flow/splash check, threshold detail and sealed fixing penetrations.
Typical Applications
Residences, hotels, serviced apartments and institutional bathrooms.
Technical Note
Final configuration and performance criteria are project-specific and subject to approved drawings, calculations, manufacturer documentation and client/consultant approval.

Discuss Your Project With HG Walls
Share the bathroom dimensions, door configuration and hardware preference for a customised shower-enclosure proposal.